Save
Ask
Tour
Hide
Share
$1,839,900
16 Days On Site

1528 Knareswood Drive
Mississauga, ON L5H 2M1

For Sale|Single Family Residence|Active
6
Beds
4
Total Baths
County:
Peel
Upcoming Open Houses
Sun, Sep 13, 2:00 PM - 4:00 PM
1528 Knareswood Drive1528 Knareswood Drive1528 Knareswood Drive1528 Knareswood Drive
Save
Ask
Tour
Hide
Share

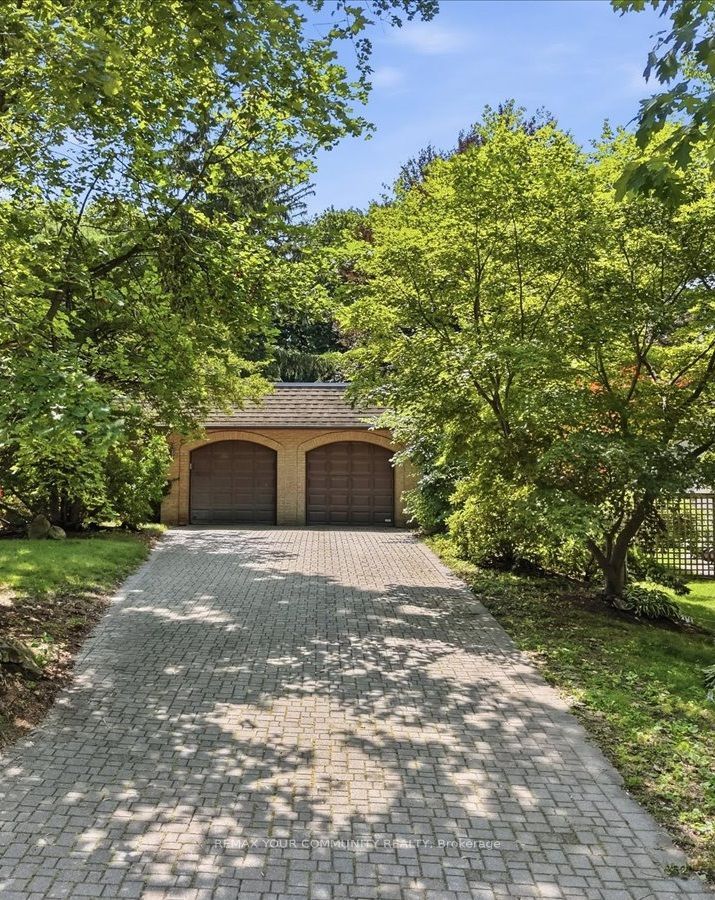
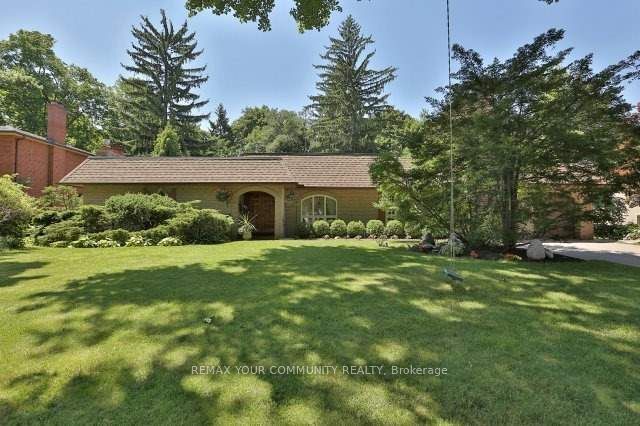
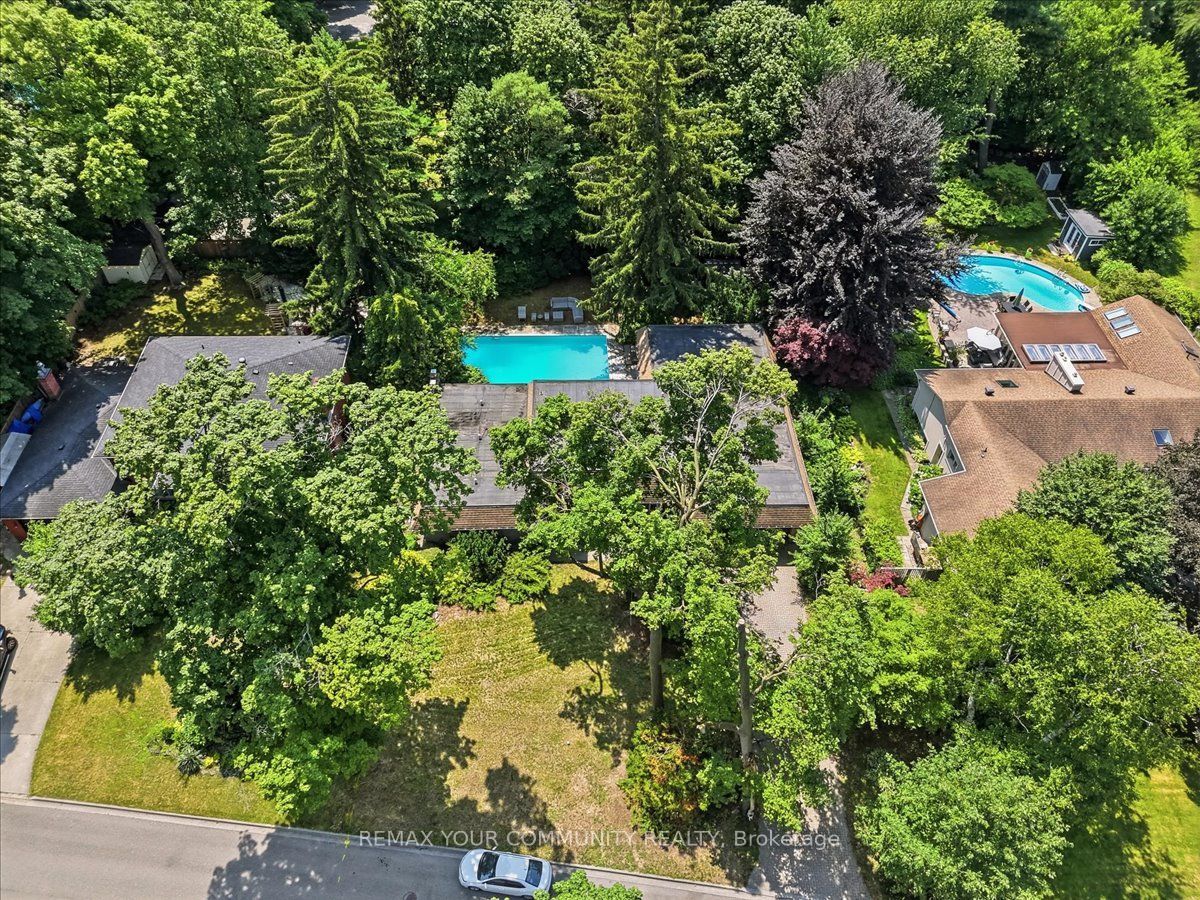
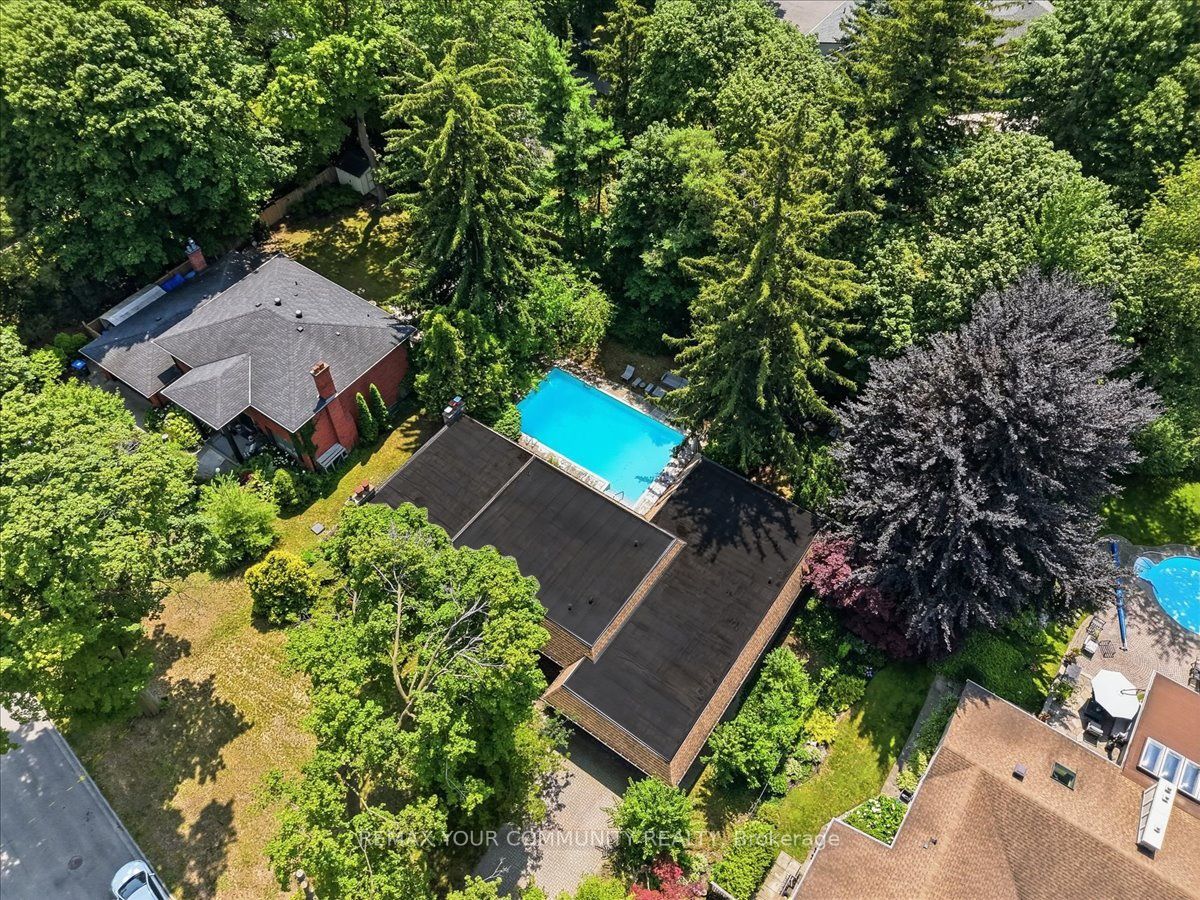
All Brick Bungalow Presenting 2810sqft above grade + 1710sqft basement = 4520sqft Total. This Spacious Home Features Hardwood Floors Throughout The Main Floor, 3 Fireplaces Total, 3 Baths on the Ground Level Plus Another Full Bath In The Basement, Coffered Ceilings in the Oversized Family Room with a B/I Drybar and R/I to Complete A Wetbar. A U-Shaped Kitchen With An Eat-In Breakfast Room & B/I Pantry Shelves. Most Windows Have Been Updated in 2013. Roof 2015 & Mansard 2014. This Property is Nestled into A Private, and Mature Neighborhood Bordering The Credit River. A Muskoka In The City Backyard Features a 20x40ft Inground Concrete Pool With Peace & Tranquility At The Top of The List. This Sun Drenched Backyard Faces Desirable South-West. Property Measures an Impressive 91 x 191ft. A Separate Side Entrance Into The Basement Walks Into A Large Rec Room, and 2 Additional Bedrooms Each With W/I Closets. An Extra-High Garage Ceiling Opens Up Premium Over Head Real Estate, Great For A Car Lift Or Additional Storage. Potential To Customize. Excellent School District, Parks & Port Credit Village Nearby. Welcome to Lorne Park.

Save
Ask
Tour
Hide
Share
Listing Snapshot
Price 
$1,839,900
Days On Site 
16 Days
Bedrooms 
6
Inside Area (SqFt) 
N/A
Total Baths 
4
Full Baths 
N/A
Partial Baths 
N/A
Lot Size 
0.366 Acres
Year Built 
N/A
MLS® Number 
W13718182
Status 
Active
Property Tax 
$13,500
Maintenance Fees 
N/A
Sq Ft Source 
N/A
Friends & Family
Recent Activity
2 weeks agoListing first seen on site
2 weeks agoListing updated with changes from the MLS®
General Features
Attached Garage 
Yes
Cross Street 
Mississauga Rd & Indian Rd
Direction Faces 
South
Foundation 
Other
Garage 
Yes
Parking 
Attached
Parking Spaces 
8
Property Sub Type 
Single Family Residence
Style 
Bungalow
Utilities 
Cable Available
Water Source 
Public
Interior Features
Basement 
Finished
Cooling 
Central Air
Fireplace 
Yes
Fireplace Features 
Wood Burning
Fireplaces 
3
Heating 
Natural GasForced Air
Interior 
Storage
Save
Ask
Tour
Hide
Share
Exterior Features
Construction Details 
Brick
Exterior 
Lighting
Fencing 
Fenced
Lot Features 
Irregular LotWoodedLandscaped
Other Structures 
Shed(s)
Patio And Porch 
Patio
Pool Features 
In Ground
Roof 
AsphaltOther
View 
Trees/WoodsForestGardenPark/GreenbeltRiver
Waterview 
Trees/WoodsForestGardenPark/GreenbeltRiver
Listing courtesy of REMAX YOUR COMMUNITY REALTY

Listing information is provided by Participants of the Toronto Real Estate Board. VOW information is provided exclusively for personal, non-commercial use, and may not be used for any purpose other than to identify prospective properties consumers may be interested in purchasing. Information is deemed reliable but not guaranteed. Copyright 2026, Toronto Real Estate Board
Last checked 2026-09-12 03:38 PM UTC

Neighborhood & Commute
Source: Walkscore
Save
Ask
Tour
Hide
Share

Looking for homes for sale in Port Credit? You’ll find everything from waterfront condos near the marina to family homes in Mineola and Lorne Park. This list updates directly from the MLS, so you’re always seeing the latest listings as they hit the market. Have a question about a property or want a private showing? Let’s connect.