Save
Ask
Tour
Hide
Share
$669,000
14 Days On Site

650 Atwater Avenue 3
Mississauga, ON L5G 0B6

For Sale|Residential|Active
2
Beds
2
Total Baths
County:
Peel
650 Atwater Avenue 3650 Atwater Avenue 3650 Atwater Avenue 3650 Atwater Avenue 3
Save
Ask
Tour
Hide
Share

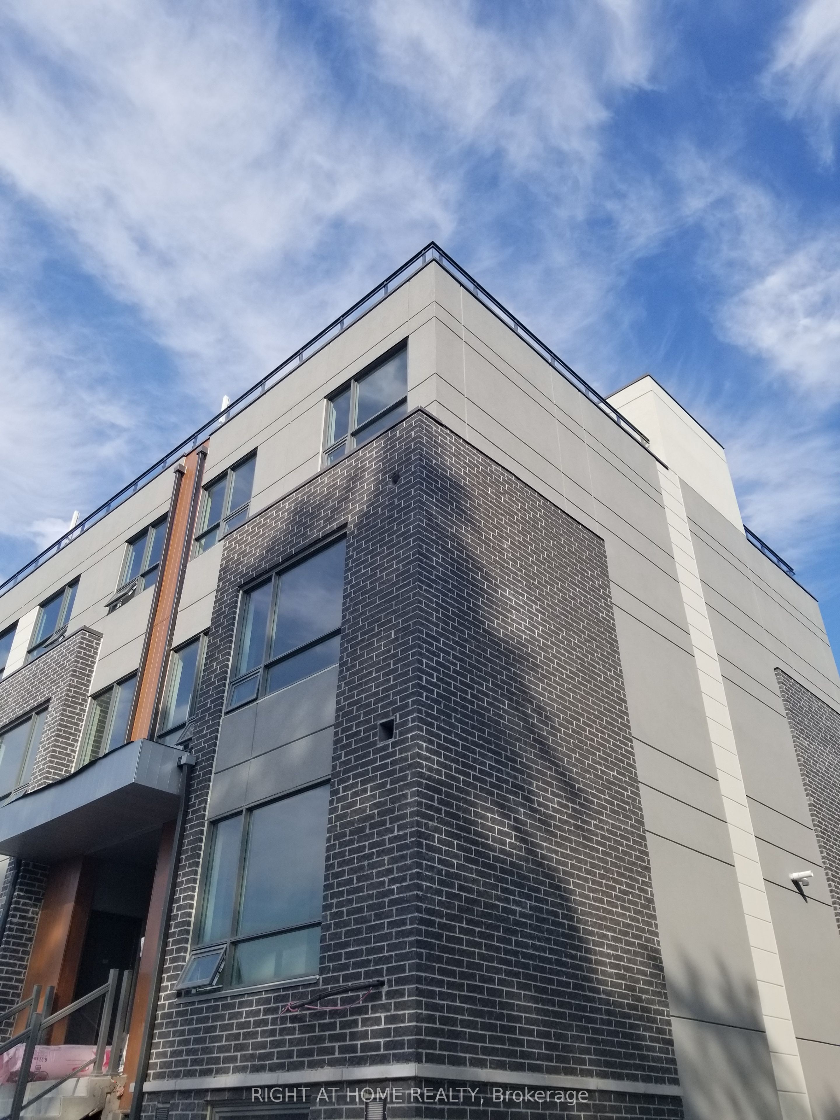
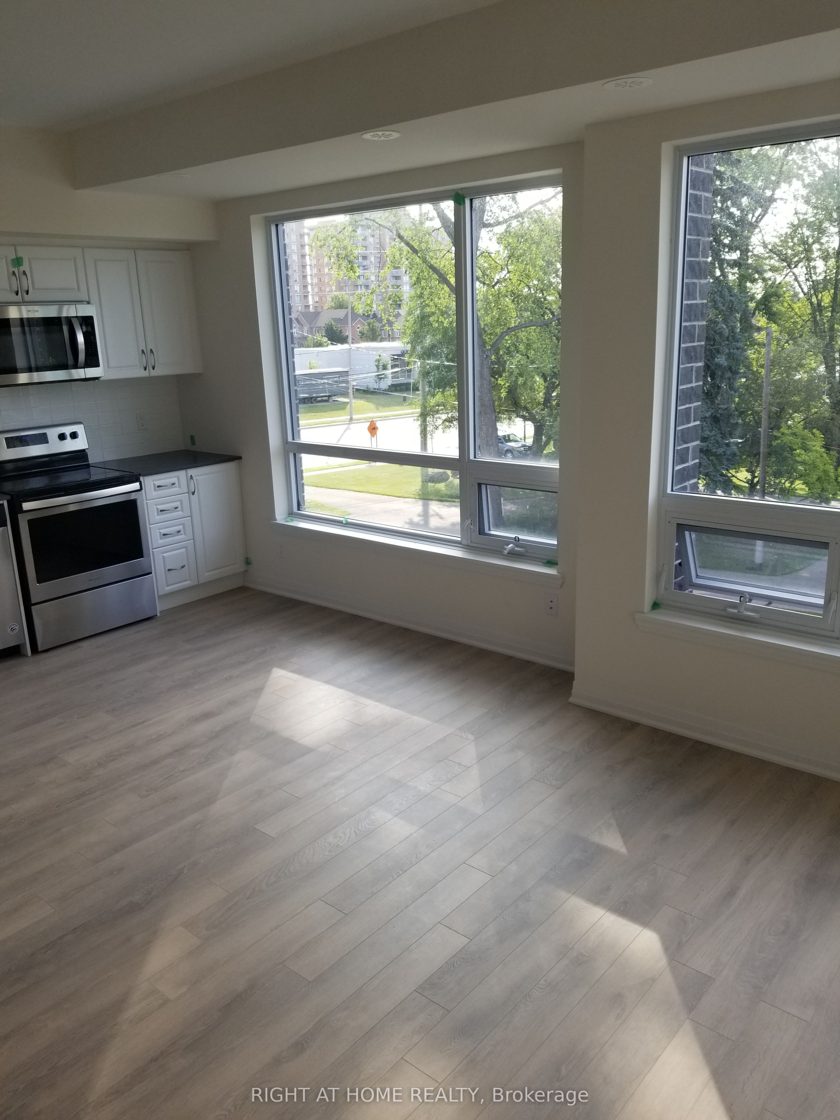
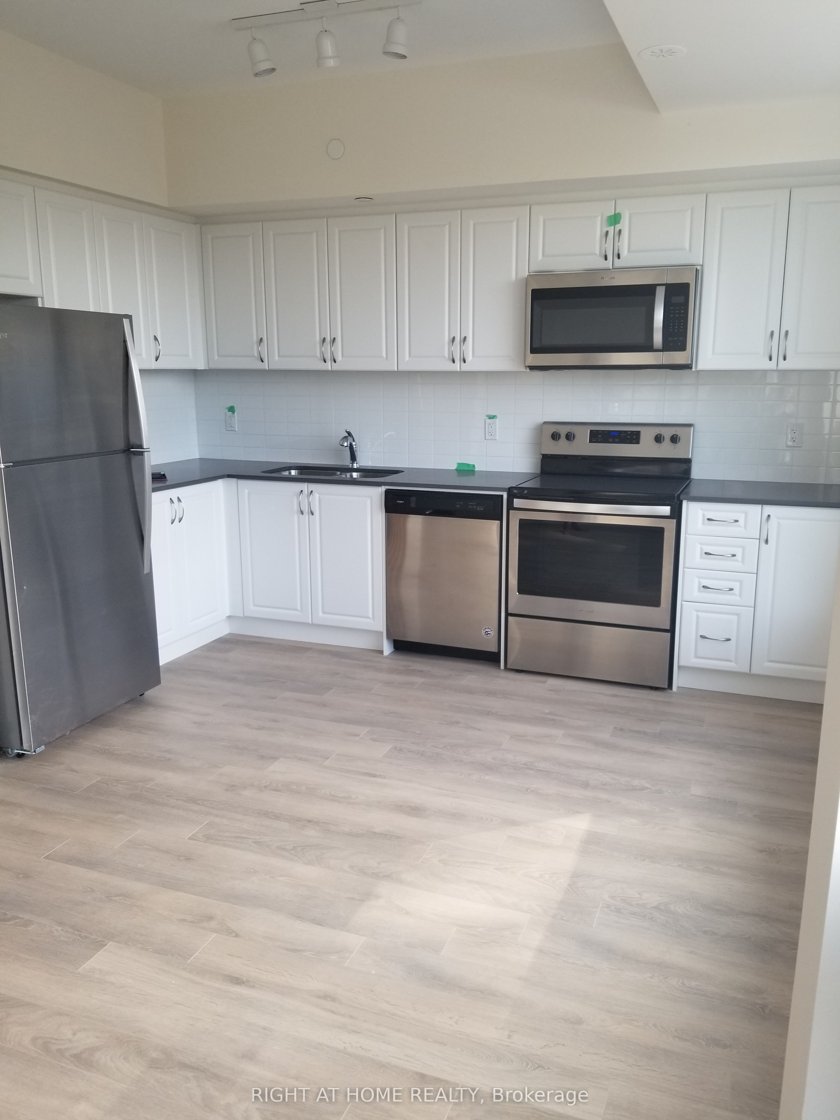
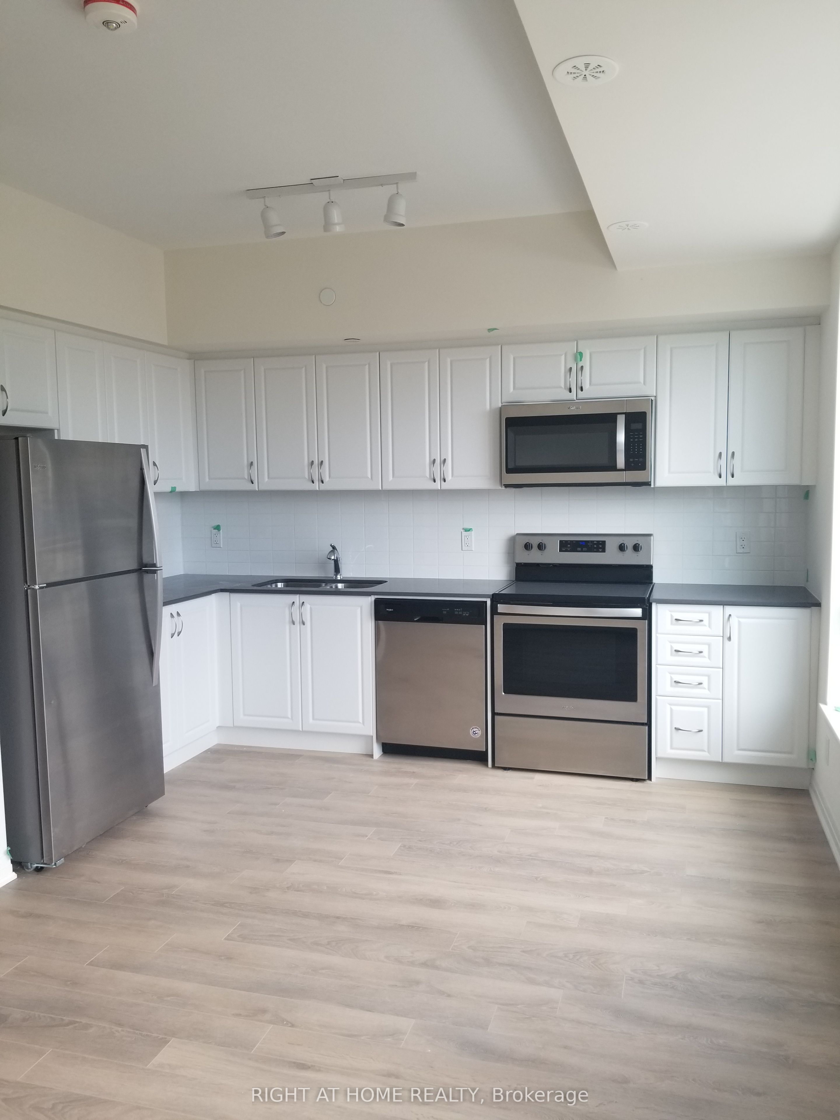
Discover this beautifully maintained 2-bedroom and 2-bathroom corner townhome, tucked into one of Mississauga 's most desirable family-oriented community. This rarely available home combines effortless, low-maintenance living with no extra upkeep. Enjoy the well-planned over 1000 sq.ft of thoughtfully designed living and working space with one of the largest corner private rooftop terraces of 243 sq.ft. offering south view perfect for entertainment and work. Open concept main level features soaring 9-ft ceilings, modern kitchen with quartz countertop, built-in s/s appliances, laminate flooring -offering both style and functionality for daily life and hosting guests. Both 2 bedrooms are spacious and comfortable, with main featuring a walk-in closet, while the 3-rd floor offers the perfect space for office work overlooking the terrace. The complex surrounded by beautiful parks, great schools, accessible transportation and access to Lake Ontario, port credit GO, the QEW, trendy Lakeshore promenade, local shops and restaurants.

Save
Ask
Tour
Hide
Share
Listing Snapshot
Price 
$669,000
Days On Site 
14 Days
Bedrooms 
2
Inside Area (SqFt) 
N/A
Total Baths 
2
Full Baths 
N/A
Partial Baths 
N/A
Lot Size 
N/A
Year Built 
N/A
MLS® Number 
W13722620
Status 
Active
Property Tax 
$4,569.18
Maintenance Fees 
$382.76
Sq Ft Source 
N/A
Friends & Family
Recent Activity
2 weeks agoListing first seen on site
2 weeks agoListing updated with changes from the MLS®
General Features
Cross Street 
Cawthra Rd. & Atwater Ave.
Direction Faces 
South
Garage 
Yes
Number Of Stories 
1
Parking Spaces 
1
Pets 
Yes
Style 
Stacked Townhouse
Interior Features
Basement 
None
Cooling 
Central Air
Heating 
Natural GasForced Air
Bedroom 2 
Dimensions - 2.78 x 2.74Level - Second
Dining Room 
Dimensions - 5.58 x 4.75Level - Main
Kitchen 
Dimensions - 5.58 x 4.75Level - MainFeatures - Built-in Features
Living Room 
Dimensions - 5.58 x 4.75Level - Main
Master Bedroom 
Dimensions - 3.05 x 2.93Level - SecondFeatures - Walk-In Closet(s)
Powder Room 
Dimensions - 2.74 x 2.77Level - Main
Sunroom 
Dimensions - 2.1 x 1.5Level - Third
Save
Ask
Tour
Hide
Share
Exterior Features
Construction Details 
BrickConcrete
Community Features
Maintenance Fee 
$382.76
Listing courtesy of RIGHT AT HOME REALTY

Listing information is provided by Participants of the Toronto Real Estate Board. VOW information is provided exclusively for personal, non-commercial use, and may not be used for any purpose other than to identify prospective properties consumers may be interested in purchasing. Information is deemed reliable but not guaranteed. Copyright 2026, Toronto Real Estate Board
Last checked 2026-09-12 03:38 PM UTC

Neighborhood & Commute
Source: Walkscore
Save
Ask
Tour
Hide
Share

Looking for homes for sale in Port Credit? You’ll find everything from waterfront condos near the marina to family homes in Mineola and Lorne Park. This list updates directly from the MLS, so you’re always seeing the latest listings as they hit the market. Have a question about a property or want a private showing? Let’s connect.