Save
Ask
Tour
Hide
Share
$699,900
20 Days On Site

TANU
21 Park Street E 601
Mississauga, ON L5G 0C2

For Sale|Condominium|Active
2
Beds
2
Total Baths
County:
Peel
21 Park Street E 60121 Park Street E 60121 Park Street E 60121 Park Street E 601
Save
Ask
Tour
Hide
Share

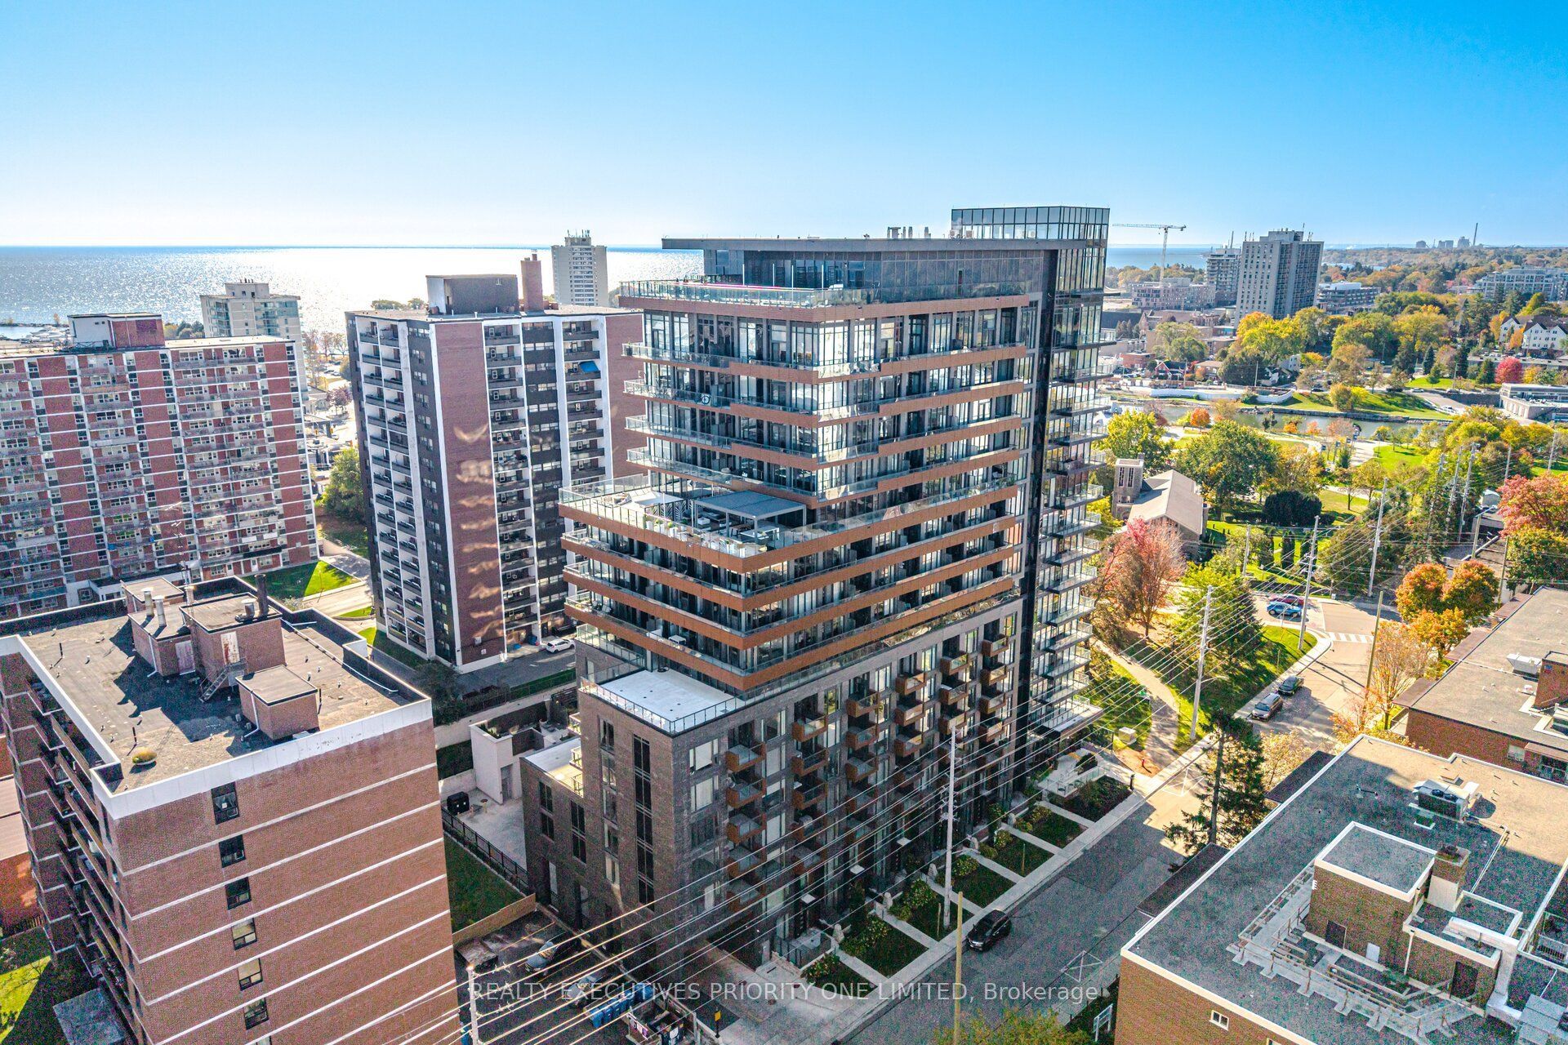
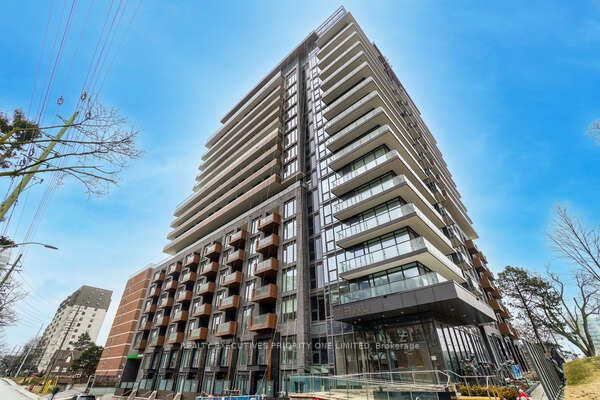
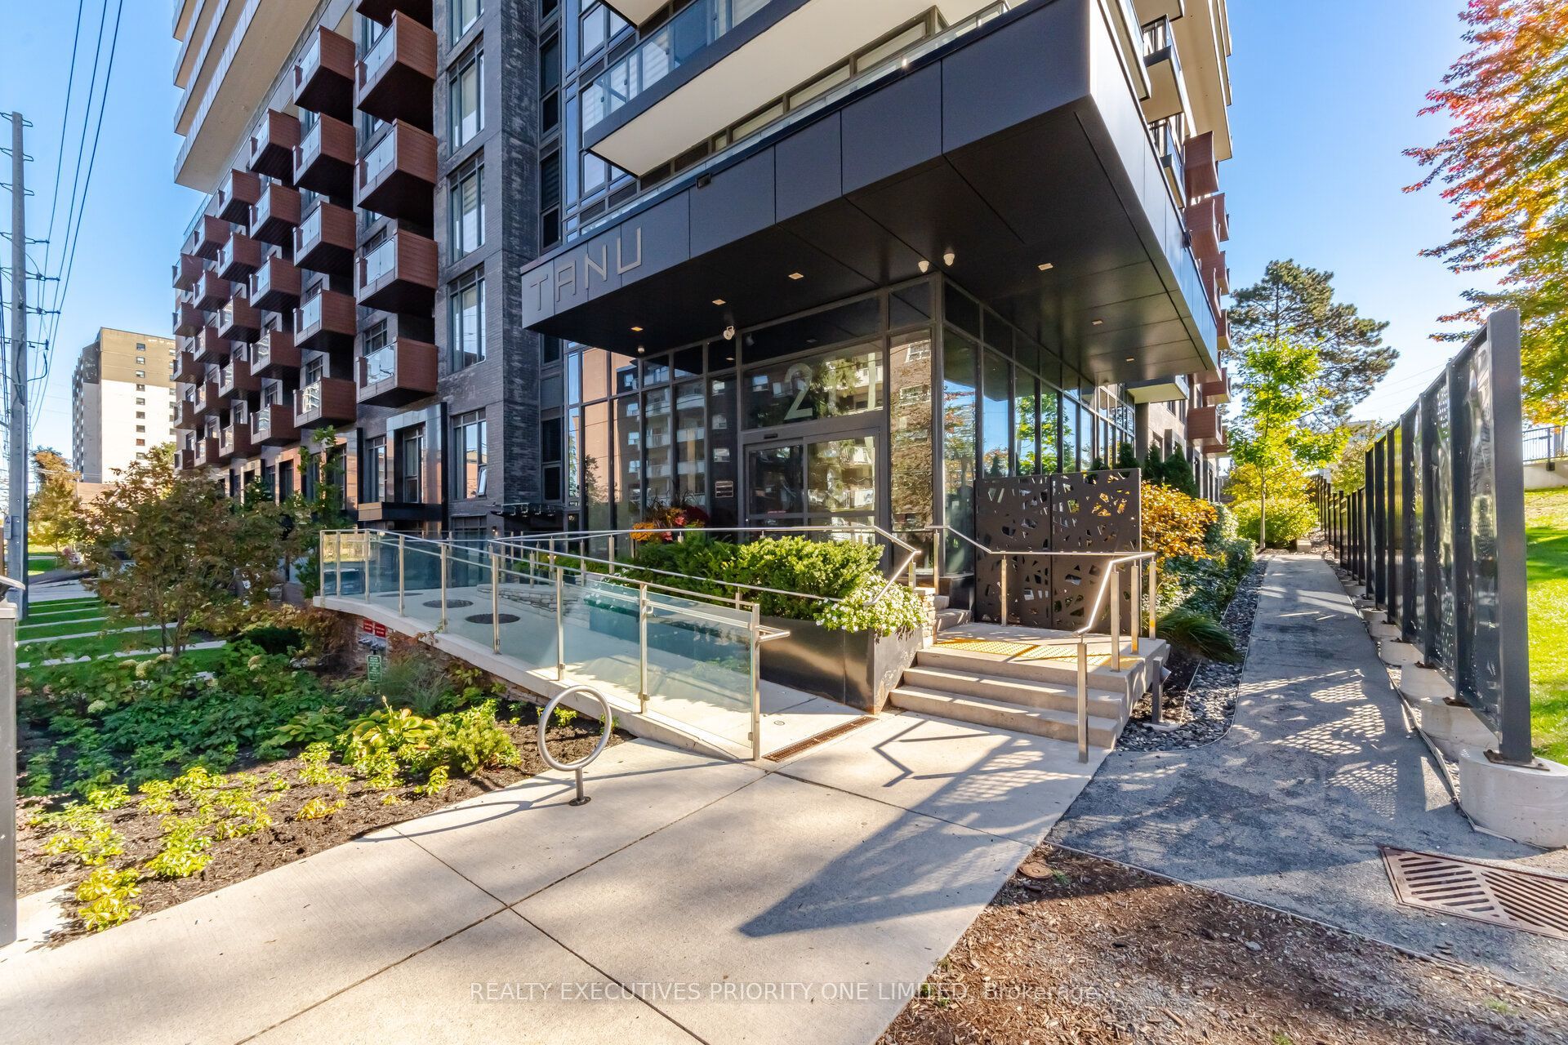
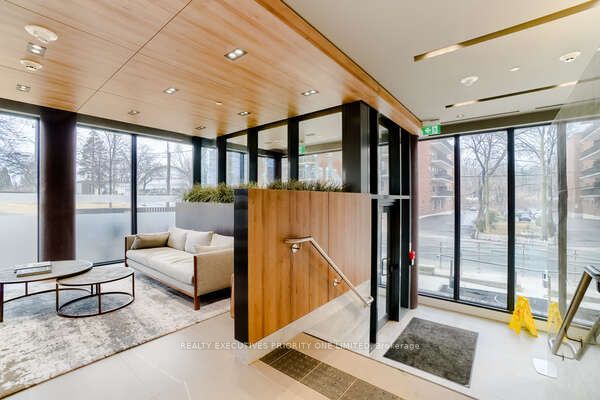
5 Reasons Why You Will Love This Condo: 1) This beautifully designed 2-bedroom, 2-bathroom suite offers a bright and functional open-concept layout, complete with ensuite laundry and a huge private balcony-perfect for relaxing or entertaining. Enjoy the added convenience of 1 parking space and 2 lockers, providing plenty of storage and everyday ease. 2) Spacious Primary Bedroom featuring a generous walk-in closet, large window offering plenty of natural light and a private three-piece ensuite. 3) An Excellent Opportunity for First-Time Buyers, Investors & Those Looking to Downsize. 4) Exceptional Building Amenities including guest suites, 24-hour concierge service, a fully equipped fitness & yoga studio, media/games room, business centre and a stunning outdoor terrace with BBQ station. Residents also enjoy a convenient pet spa, car wash and visitor parking. 5) Set in a prime location close to Trillium Health Partners - Mississauga Hospital, shopping, schools, parks, major highways and Port Credit GO Station, offering exceptional convenience for commuters and everyday living.

Save
Ask
Tour
Hide
Share
Listing Snapshot
Price 
$699,900
Days On Site 
20 Days
Bedrooms 
2
Inside Area (SqFt) 
N/A
Total Baths 
2
Full Baths 
N/A
Partial Baths 
N/A
Lot Size 
N/A
Year Built 
N/A
MLS® Number 
W13881088
Status 
Active
Property Tax 
$5,733.24
Maintenance Fees 
$1,080
Sq Ft Source 
N/A
Friends & Family
Recent Activity
3 weeks agoListing first seen on site
3 weeks agoListing updated with changes from the MLS®
General Features
Cross Street 
Park St E / Stavebank Rd
Direction Faces 
Southeast
Garage 
Yes
Number Of Stories 
6
Parking Spaces 
1
Pets 
Yes
Property Sub Type 
Condominium
Style 
Apartment
Interior Features
Basement 
None
Cooling 
Central Air
Heating 
Natural GasForced Air
Bedroom 2 
Dimensions - 3.01 x 2.65Level - Main
Breakfast 
Dimensions - 3.99 x 2.4Level - Main
Kitchen 
Dimensions - 3.38 x 2.37Level - Main
Living Room 
Dimensions - 3.16 x 3.5Level - Main
Master Bedroom 
Dimensions - 4.57 x 2.77Level - MainFeatures - Walk-In Closet(s)
Save
Ask
Tour
Hide
Share
Exterior Features
Construction Details 
Brick
Exterior 
Balcony
Community Features
Maintenance Fee 
$1080.0
Listing courtesy of REALTY EXECUTIVES PRIORITY ONE LIMITED

Listing information is provided by Participants of the Toronto Real Estate Board. VOW information is provided exclusively for personal, non-commercial use, and may not be used for any purpose other than to identify prospective properties consumers may be interested in purchasing. Information is deemed reliable but not guaranteed. Copyright 2026, Toronto Real Estate Board
Last checked 2026-10-29 11:02 PM UTC

Neighborhood & Commute
Source: Walkscore
Save
Ask
Tour
Hide
Share

Looking for homes for sale in Port Credit? You’ll find everything from waterfront condos near the marina to family homes in Mineola and Lorne Park. This list updates directly from the MLS, so you’re always seeing the latest listings as they hit the market. Have a question about a property or want a private showing? Let’s connect.