Save
Ask
Tour
Hide
Share
$698,000
18 Days On Site

1055 Shawnmarr Road 75
Mississauga, ON L5H 3V2

For Sale|Residential|Active
3
Beds
2
Total Baths
County:
Peel
1055 Shawnmarr Road 751055 Shawnmarr Road 751055 Shawnmarr Road 751055 Shawnmarr Road 75
Save
Ask
Tour
Hide
Share

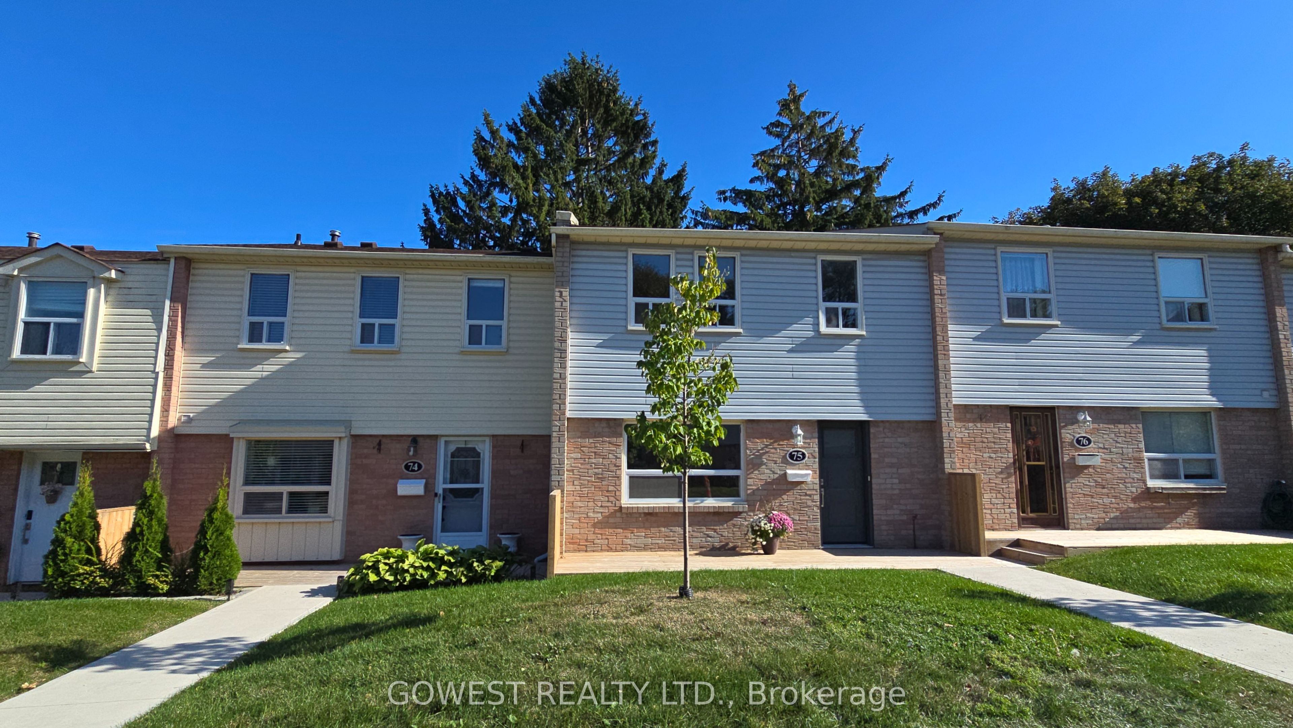
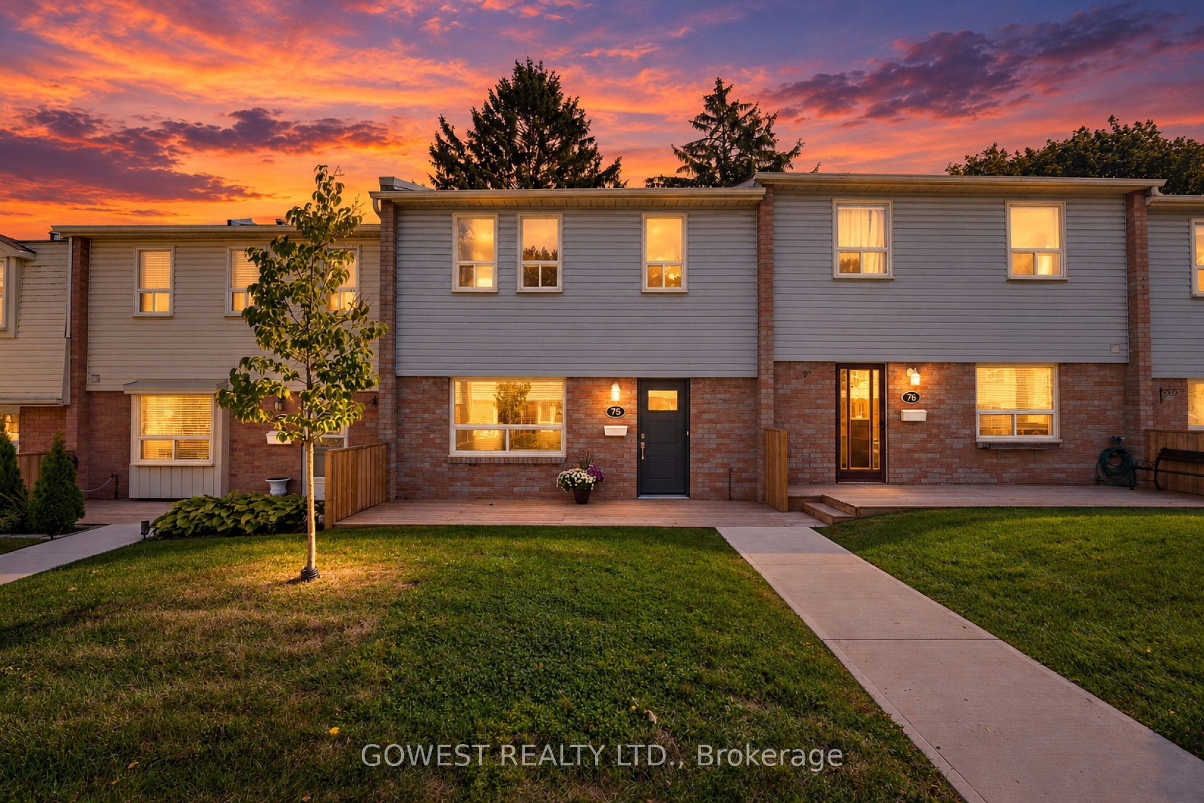
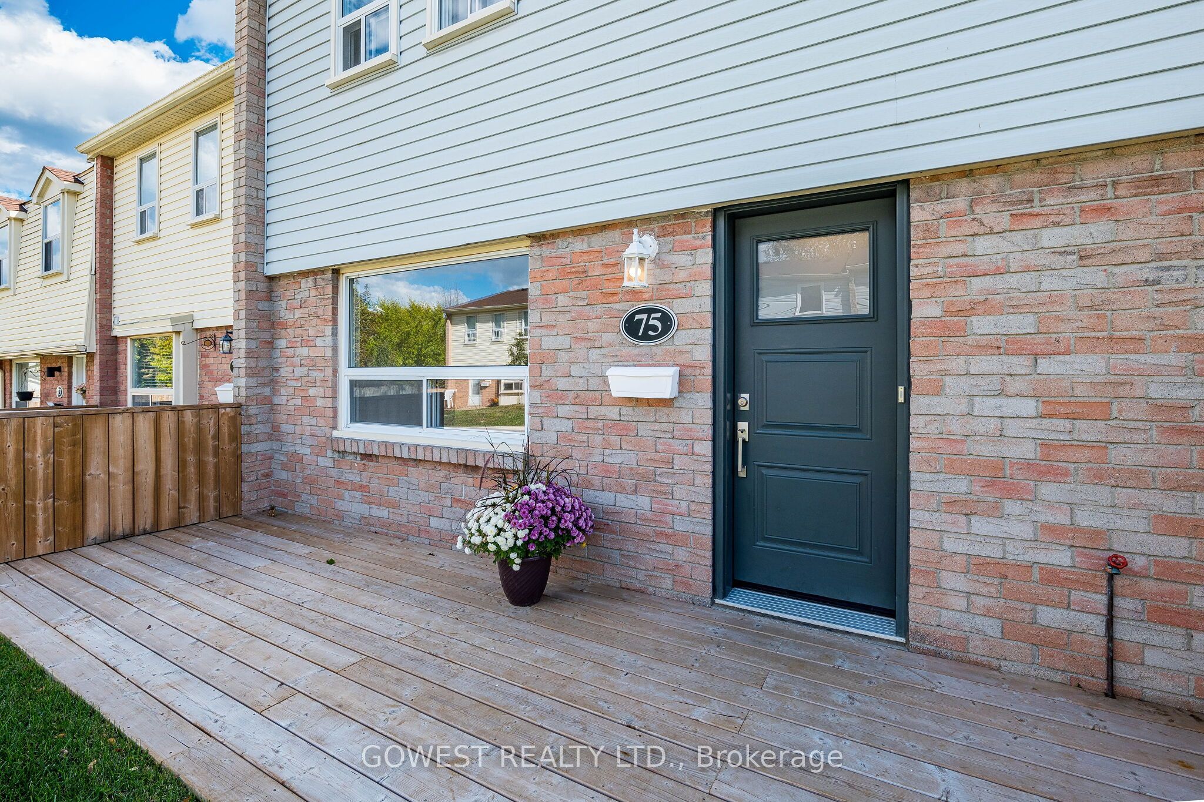
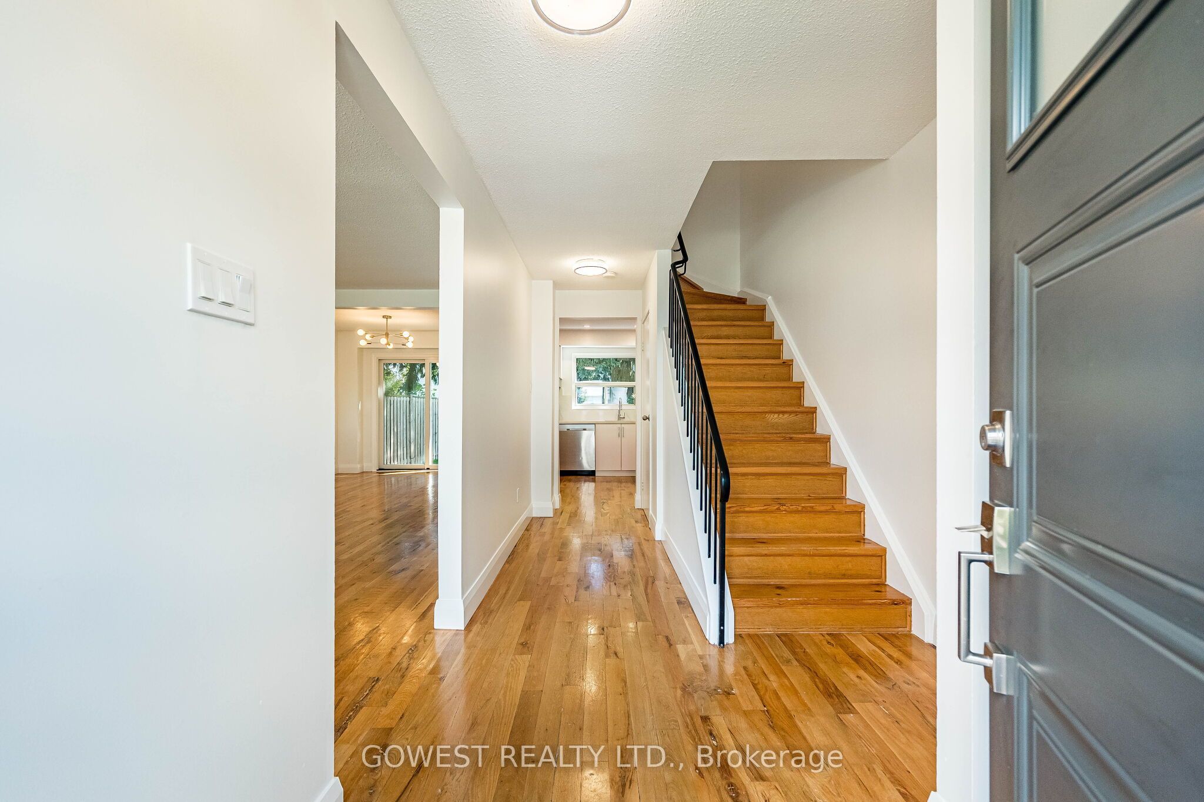
Welcome to this beautifully updated modern three-bedroom, two-bathroom townhouse located in the heart of the vibrant community of Port Credit. This inviting home features a spacious and well-designed layout, enhanced by contemporary upgrades throughout, including hardwood flooring, fresh paint, new baseboards, and stylish lighting fixtures. Tastefully updated kitchen is both stylish and functional, showcasing brand new stainless steel appliances (2026),quartz countertops and backsplash, pot lights and a large window that fills the space with natural light. Generous, separate living and dining areas provide an ideal setting for comfortable everyday living and entertaining.Fully renovated new bathroom featuresmodern fixtures and elegant tiling. The finished basement extends the living space with a versatile recreation room, an updated bathroom, and a convenient separate entrance from the garage-offering added flexibility for a variety of uses. Rare,2-car underground garage spaces with a private entrance directly into the lower level of the unit, offer convenience and easy access. Step outside to a private, fully fenced backyard featuring a patio, perfect for outdoor entertaining or quiet relaxation. Townhome is situated within a well-maintained condominium community where residents also benefit from access to a playgrounds, and beautifully landscaped common areas, parks and 15 hr street parking. Monthy maintenance fee includes: water, cable TV,unlimited high-Speed internet, exterior landscaping and snow removal. Located just minutes from Port Credit village, GO Train, major highways, top-rated schools, parks, Lake Ontario, and the waterfront trail.Don't miss the opportunity. Just move in and enjoy!

Save
Ask
Tour
Hide
Share
Listing Snapshot
Price 
$698,000
Days On Site 
18 Days
Bedrooms 
3
Inside Area (SqFt) 
N/A
Total Baths 
2
Full Baths 
N/A
Partial Baths 
N/A
Lot Size 
N/A
Year Built 
N/A
MLS® Number 
W13884700
Status 
Active
Property Tax 
$4,427.75
Maintenance Fees 
$667.81
Sq Ft Source 
N/A
Friends & Family
Recent Activity
3 weeks agoListing first seen on site
3 weeks agoListing updated with changes from the MLS®
General Features
Attached Garage 
Yes
Cross Street 
Lakeshore/Mississauga Rd
Direction Faces 
North
Garage 
Yes
Number Of Stories 
2
Parking 
Garage Door OpenerUndergroundAttached
Parking Spaces 
2
Pets 
Yes
Style 
2-Storey
Zoning 
Res
Interior Features
Basement 
Walk-Out AccessFull
Cooling 
Central Air
Heating 
Natural GasForced Air
Laundry Features 
In BasementSink
Bathroom 
Dimensions - 3.26 x 1.7Level - SecondArea Source - OtherArea Units - Square MetersDescription - Bathroom
Bedroom 2 
Dimensions - 3.99 x 3.15Level - SecondArea - 12Area Source - OtherArea Units - Square MetersDescription - Bedroom
Bedroom 3 
Dimensions - 2.95 x 2.85Level - SecondArea - 8Area Source - OtherArea Units - Square MetersDescription - Bedroom
Dining Room 
Dimensions - 3.80 x 3.50Level - MainArea - 13Area Source - OtherArea Units - Square MetersDescription - Dining Room
Kitchen 
Dimensions - 3.52 x 2.45Level - MainArea - 8Area Source - OtherArea Units - Square MetersDescription - Kitchen
Laundry 
Dimensions - 3.18 x 1.75Level - BasementArea Source - OtherArea Units - Square MetersDescription - Laundry
Living Room 
Dimensions - 5.95 x 3.80Level - MainArea - 22Area Source - OtherArea Units - Square MetersFeatures - Open FloorplanDescription - Living Room
Master Bedroom 
Dimensions - 5.31 x 3.04Level - SecondArea - 16Area Source - OtherArea Units - Square MetersDescription - Primary Bedroom
Mud Room 
Dimensions - 3.1 x 0.96Level - Basement
Recreation 
Dimensions - 4.70 x 4.30Level - BasementArea - 20Area Source - OtherArea Units - Square MetersDescription - Recreation
Save
Ask
Tour
Hide
Share
Exterior Features
Construction Details 
BrickVinyl Siding
Fencing 
Fenced
Lot Features 
WoodedLandscaped
Patio And Porch 
Patio
Roof 
Asphalt
Community Features
Association Amenities 
Playground
Maintenance Fee 
$667.81
MLS® Area 
Mississauga
Listing courtesy of GOWEST REALTY LTD.

Listing information is provided by Participants of the Toronto Real Estate Board. VOW information is provided exclusively for personal, non-commercial use, and may not be used for any purpose other than to identify prospective properties consumers may be interested in purchasing. Information is deemed reliable but not guaranteed. Copyright 2026, Toronto Real Estate Board
Last checked 2026-10-28 09:03 PM UTC

Neighborhood & Commute
Source: Walkscore
Save
Ask
Tour
Hide
Share

Looking for homes for sale in Port Credit? You’ll find everything from waterfront condos near the marina to family homes in Mineola and Lorne Park. This list updates directly from the MLS, so you’re always seeing the latest listings as they hit the market. Have a question about a property or want a private showing? Let’s connect.