Save
Ask
Tour
Hide
Share
$1,399,000
15 Days On Site

1205 Clarkson Road N 6
Mississauga, ON L5J 2W1

For Sale|Condominium|Active
3
Beds
3
Total Baths
County:
Peel
1205 Clarkson Road N 61205 Clarkson Road N 61205 Clarkson Road N 61205 Clarkson Road N 6
Save
Ask
Tour
Hide
Share

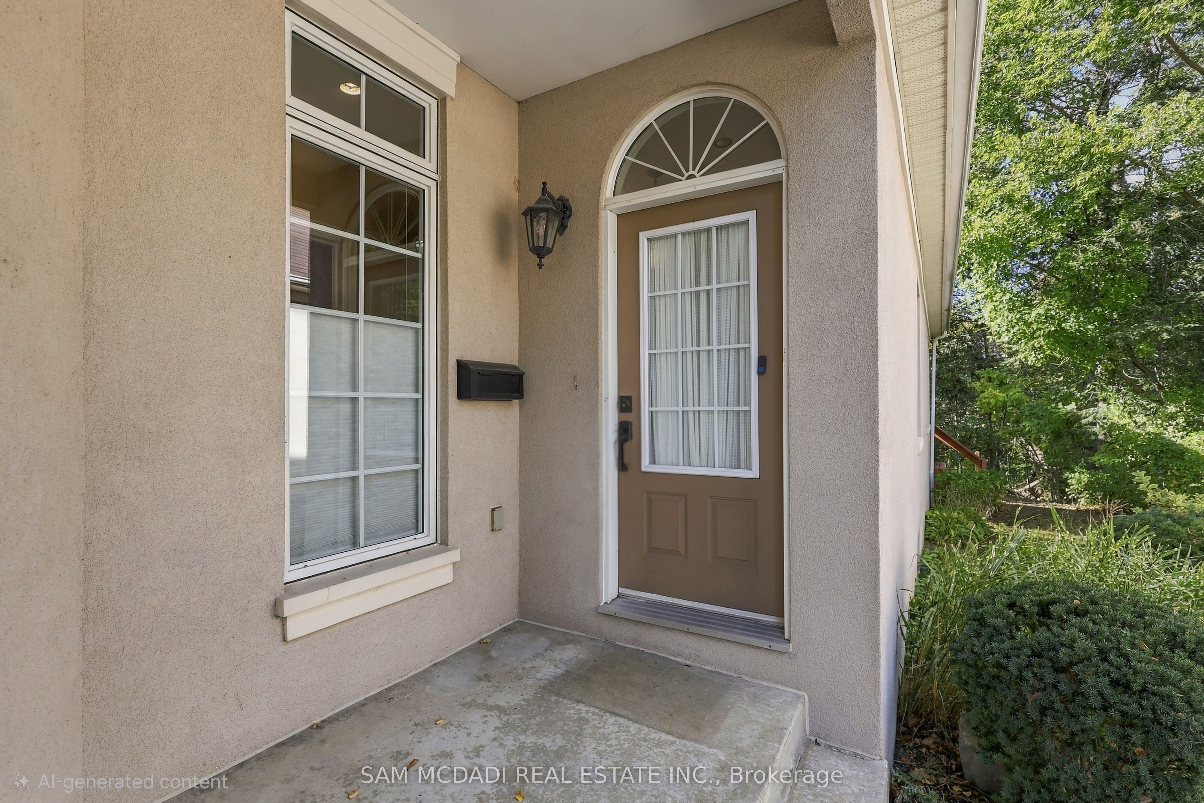
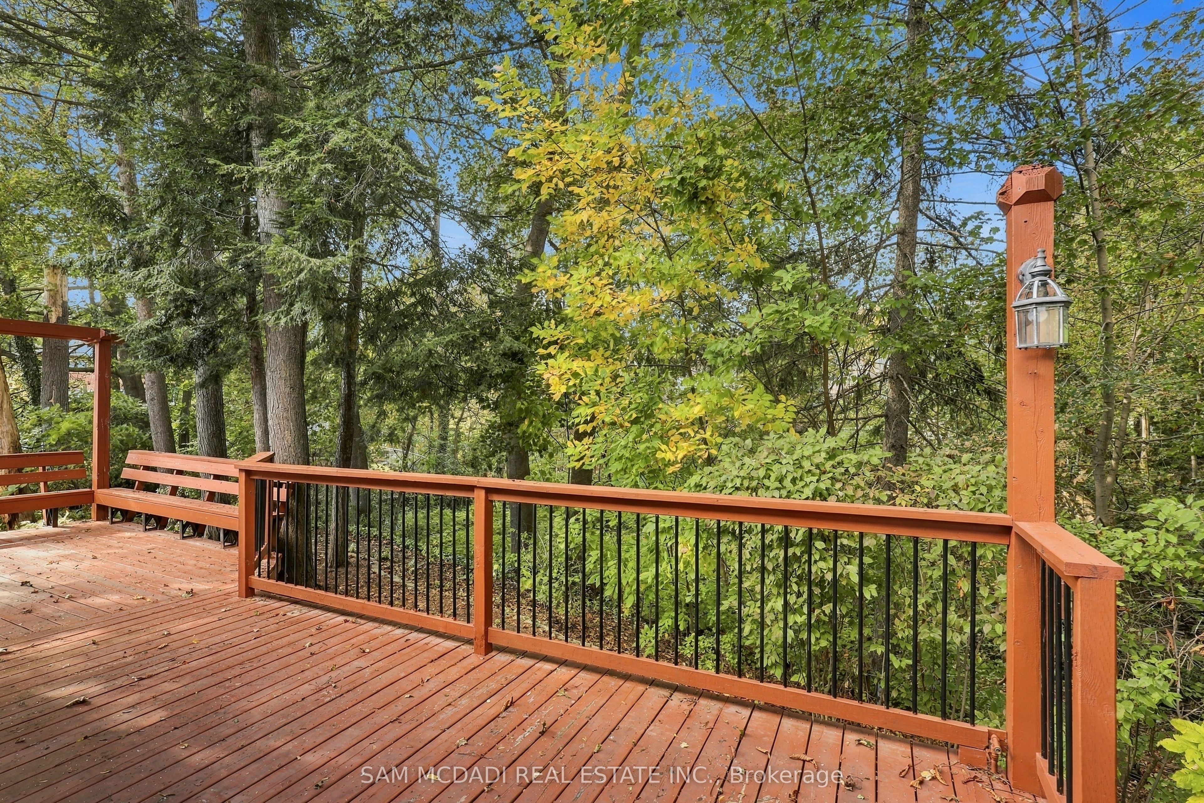
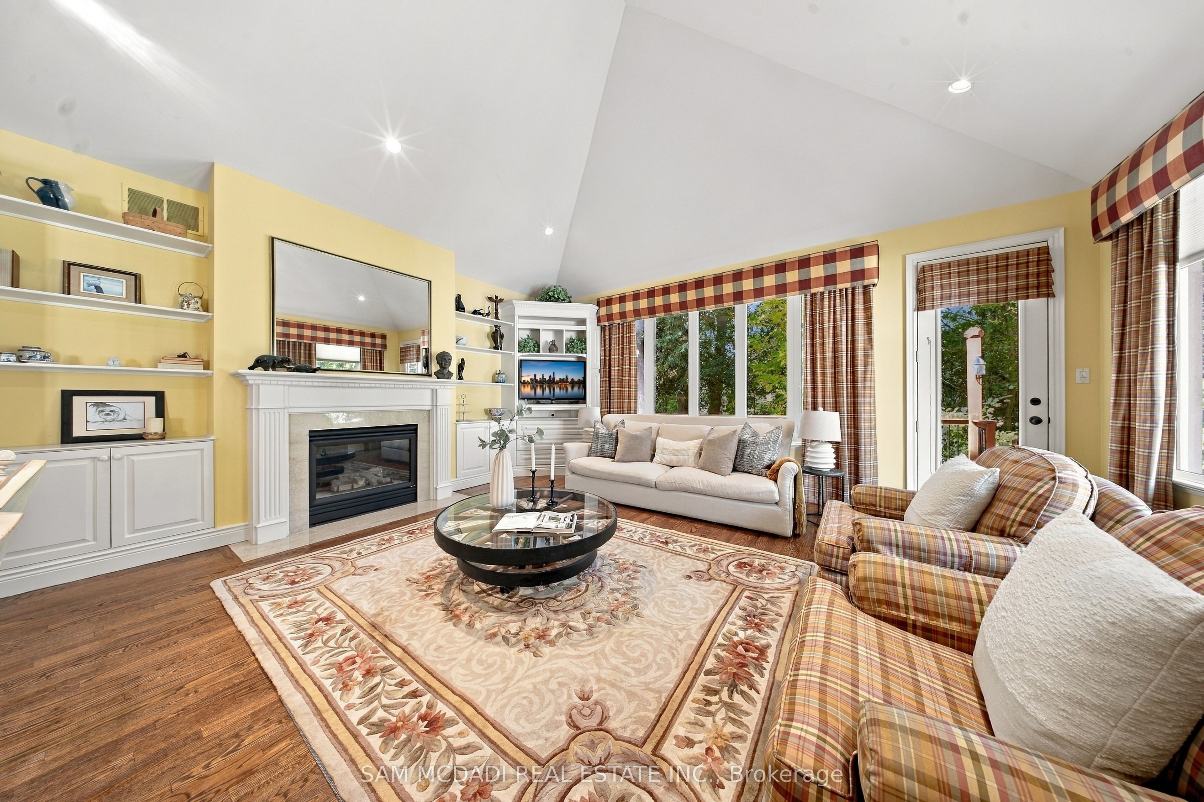
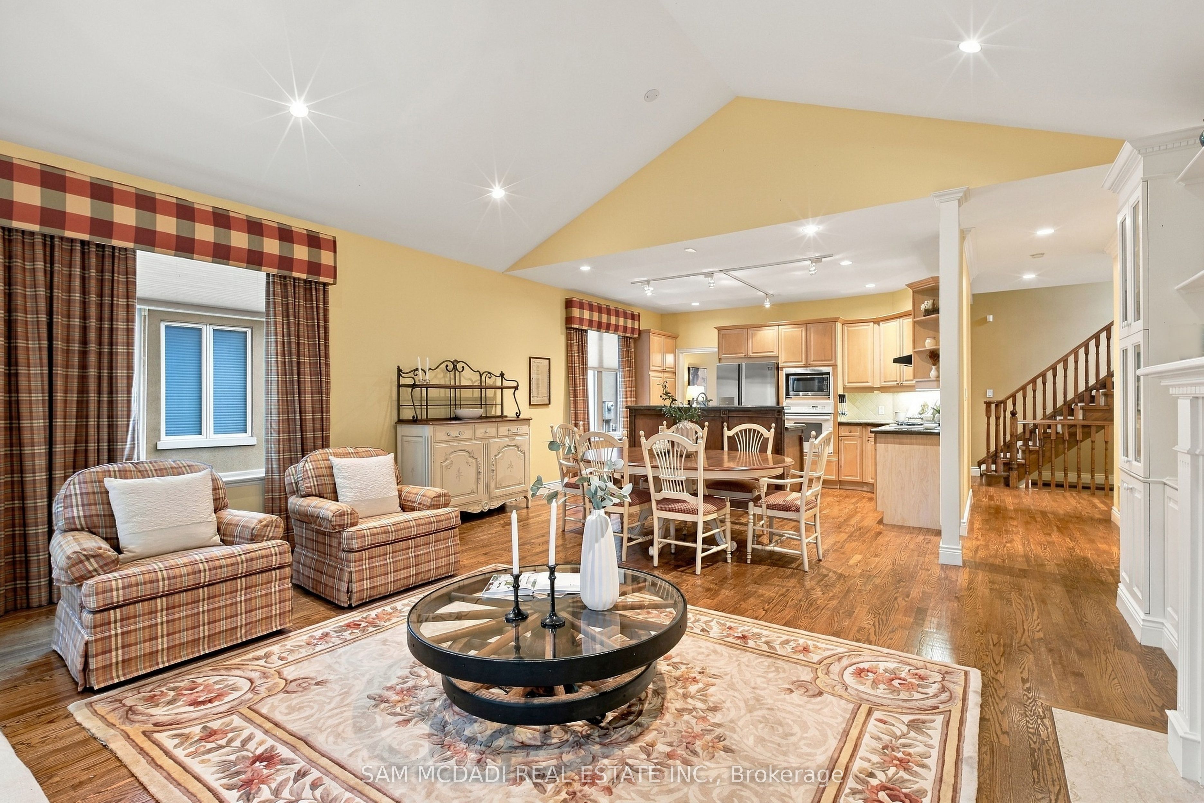
Ravine views, exceptional privacy & a rare opportunity in one of Clarkson/Lorne Park's intimate enclaves. Nestled among just 8 detached condo bungalofts, where homes rarely come to market, this beautifully situated Legend Homes residence offers approx. 2,045 sq ft above grade, combining the privacy of a detached home with the convenience of condo living. The bright, open-concept living rm features soaring cathedral ceilings, a gas fireplace & custom built-ins, with a walkout to an expansive back deck overlooking the picturesque ravine & creek. Beautiful hardwood flooring extends throughout the living, dining, kitchen & foyer areas. The main floor primary suite enjoys its own walkout to the deck, a generous walk-in closet & a spacious 5-pc ensuite. A versatile den or 2nd bdrm, convenient main floor laundry & direct access to the double garage complete this level. Upstairs, the loft offers a wonderful space for guests or family, featuring an open bdrm, 4-pc ensuite, closet & study nook. The full basement provides plenty of additional space & future possibilities, with one rm already finished. Ideally located close to Clarkson Village, Port Credit, Clarkson GO, trails, parks & lake, excellent schools, places of worship & major hwys. An exceptional opportunity to enjoy low maintenance living in a private, natural setting.

Save
Ask
Tour
Hide
Share
Listing Snapshot
Price 
$1,399,000
Days On Site 
15 Days
Bedrooms 
3
Inside Area (SqFt) 
N/A
Total Baths 
3
Full Baths 
N/A
Partial Baths 
N/A
Lot Size 
N/A
Year Built 
N/A
MLS® Number 
W14008080
Status 
Active
Property Tax 
$11,368.56
Maintenance Fees 
$725
Sq Ft Source 
N/A
Friends & Family
Recent Activity
2 weeks agoListing updated with changes from the MLS®
2 weeks agoListing first seen on site
General Features
Attached Garage 
Yes
Cross Street 
Lakeshore/Clarkson Rd N
Direction Faces 
South
Garage 
Yes
Number Of Stories 
1
Parking 
PrivateAttached
Parking Spaces 
4
Pets 
Yes
Property Sub Type 
Condominium
Style 
Bungaloft
Interior Features
Appliances 
Oven
Basement 
Partially FinishedFull
Cooling 
Central Air
Fireplace 
Yes
Fireplace Features 
Gas
Heating 
Natural GasForced Air
Bedroom 2 
Dimensions - 3.4 x 3.39Level - Main
Bedroom 3 
Dimensions - 4.55 x 4.5Level - Upper
Dining Room 
Dimensions - 7.09 x 5.8Level - MainFeatures - Open Floorplan
Foyer 
Dimensions - 2.77 x 2.78Level - Main
Kitchen 
Dimensions - 4.45 x 2.82Level - MainFeatures - Open Floorplan
Living Room 
Dimensions - 7.09 x 5.8Level - MainFeatures - Cathedral Ceiling(s)
Master Bedroom 
Dimensions - 5.61 x 3.9Level - MainFeatures - Walk-In Closet(s)
Other 
Dimensions - 6.0 x 3.0Level - Basement
Study 
Dimensions - 2.24 x 1.71Level - Upper
Save
Ask
Tour
Hide
Share
Exterior Features
Construction Details 
Stucco
Patio And Porch 
Deck
Roof 
Asphalt
View 
Trees/Woods
Waterview 
Trees/Woods
Community Features
Maintenance Fee 
$725.0
Listing courtesy of SAM MCDADI REAL ESTATE INC.

Listing information is provided by Participants of the Toronto Real Estate Board. VOW information is provided exclusively for personal, non-commercial use, and may not be used for any purpose other than to identify prospective properties consumers may be interested in purchasing. Information is deemed reliable but not guaranteed. Copyright 2026, Toronto Real Estate Board
Last checked 2026-10-28 09:03 PM UTC

Neighborhood & Commute
Source: Walkscore
Save
Ask
Tour
Hide
Share

Looking for homes for sale in Port Credit? You’ll find everything from waterfront condos near the marina to family homes in Mineola and Lorne Park. This list updates directly from the MLS, so you’re always seeing the latest listings as they hit the market. Have a question about a property or want a private showing? Let’s connect.