Save
Ask
Tour
Hide
Share
$6,189,800
15 Days On Site

1589 Glenhill Crescent
Mississauga, ON L5H 3C4

For Sale|Single Family Residence|Active
5
Beds
6
Total Baths
County:
Peel
1589 Glenhill Crescent1589 Glenhill Crescent1589 Glenhill Crescent1589 Glenhill Crescent
Save
Ask
Tour
Hide
Share

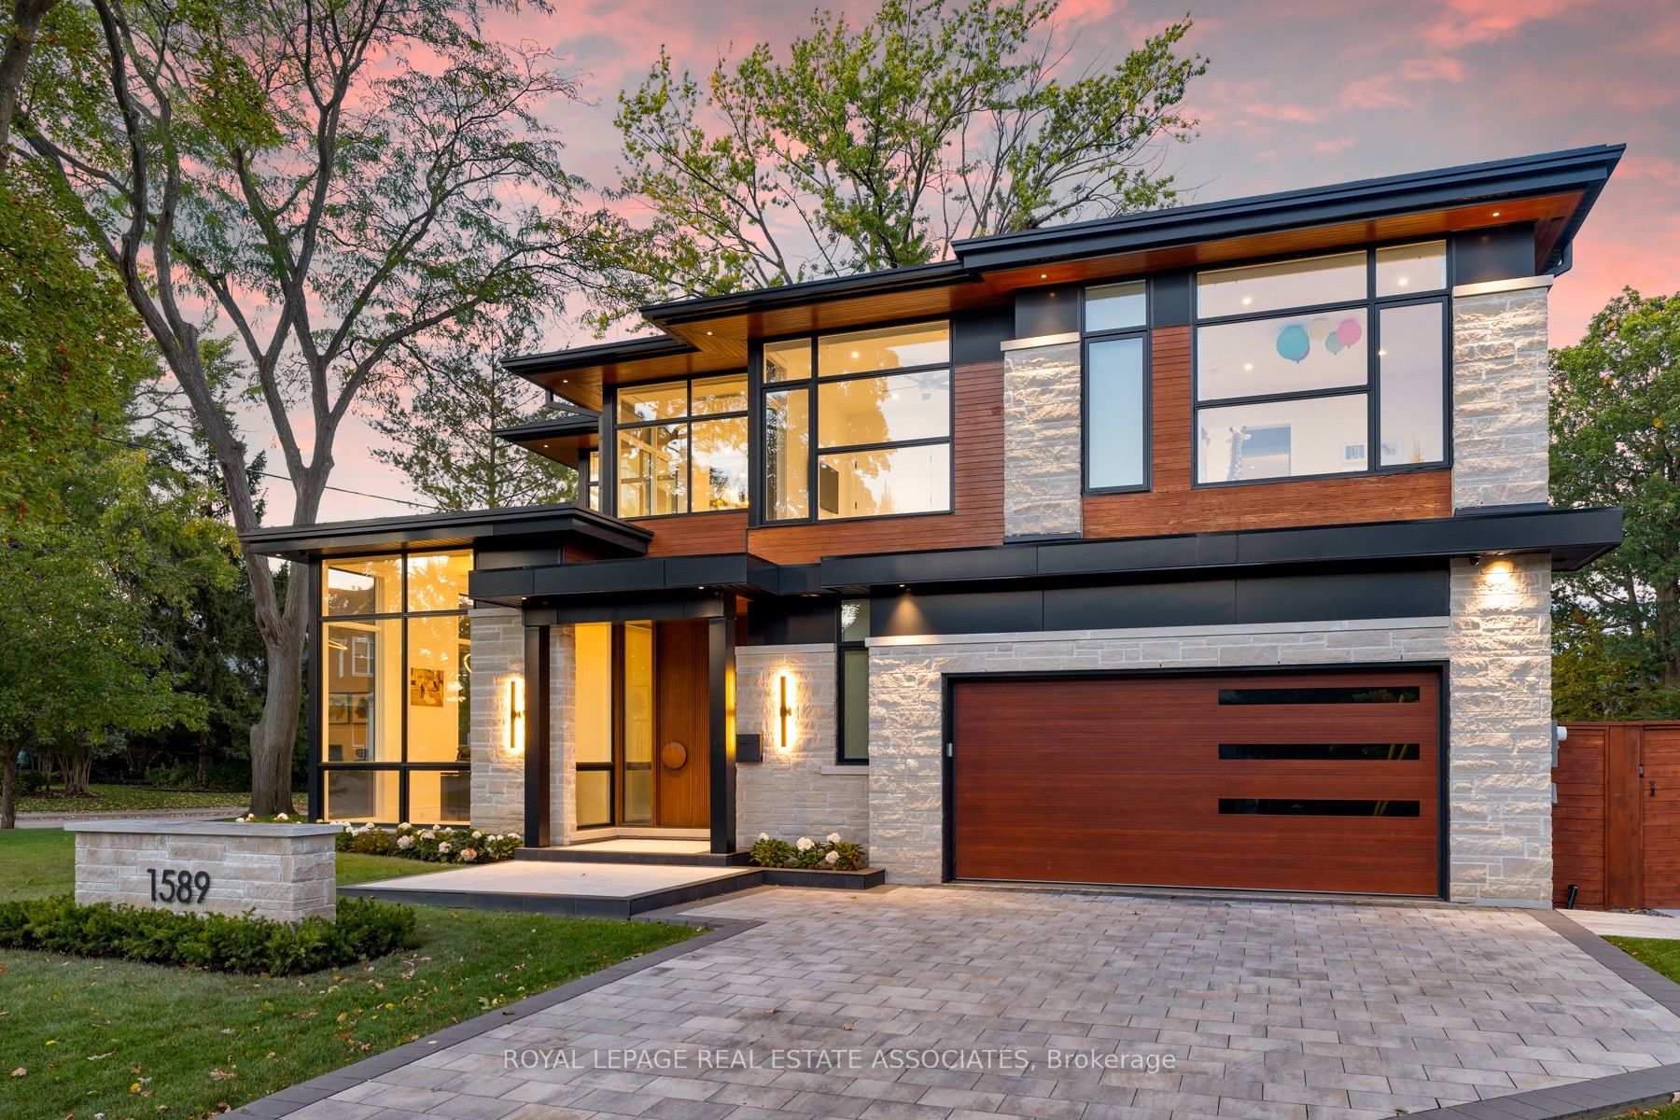
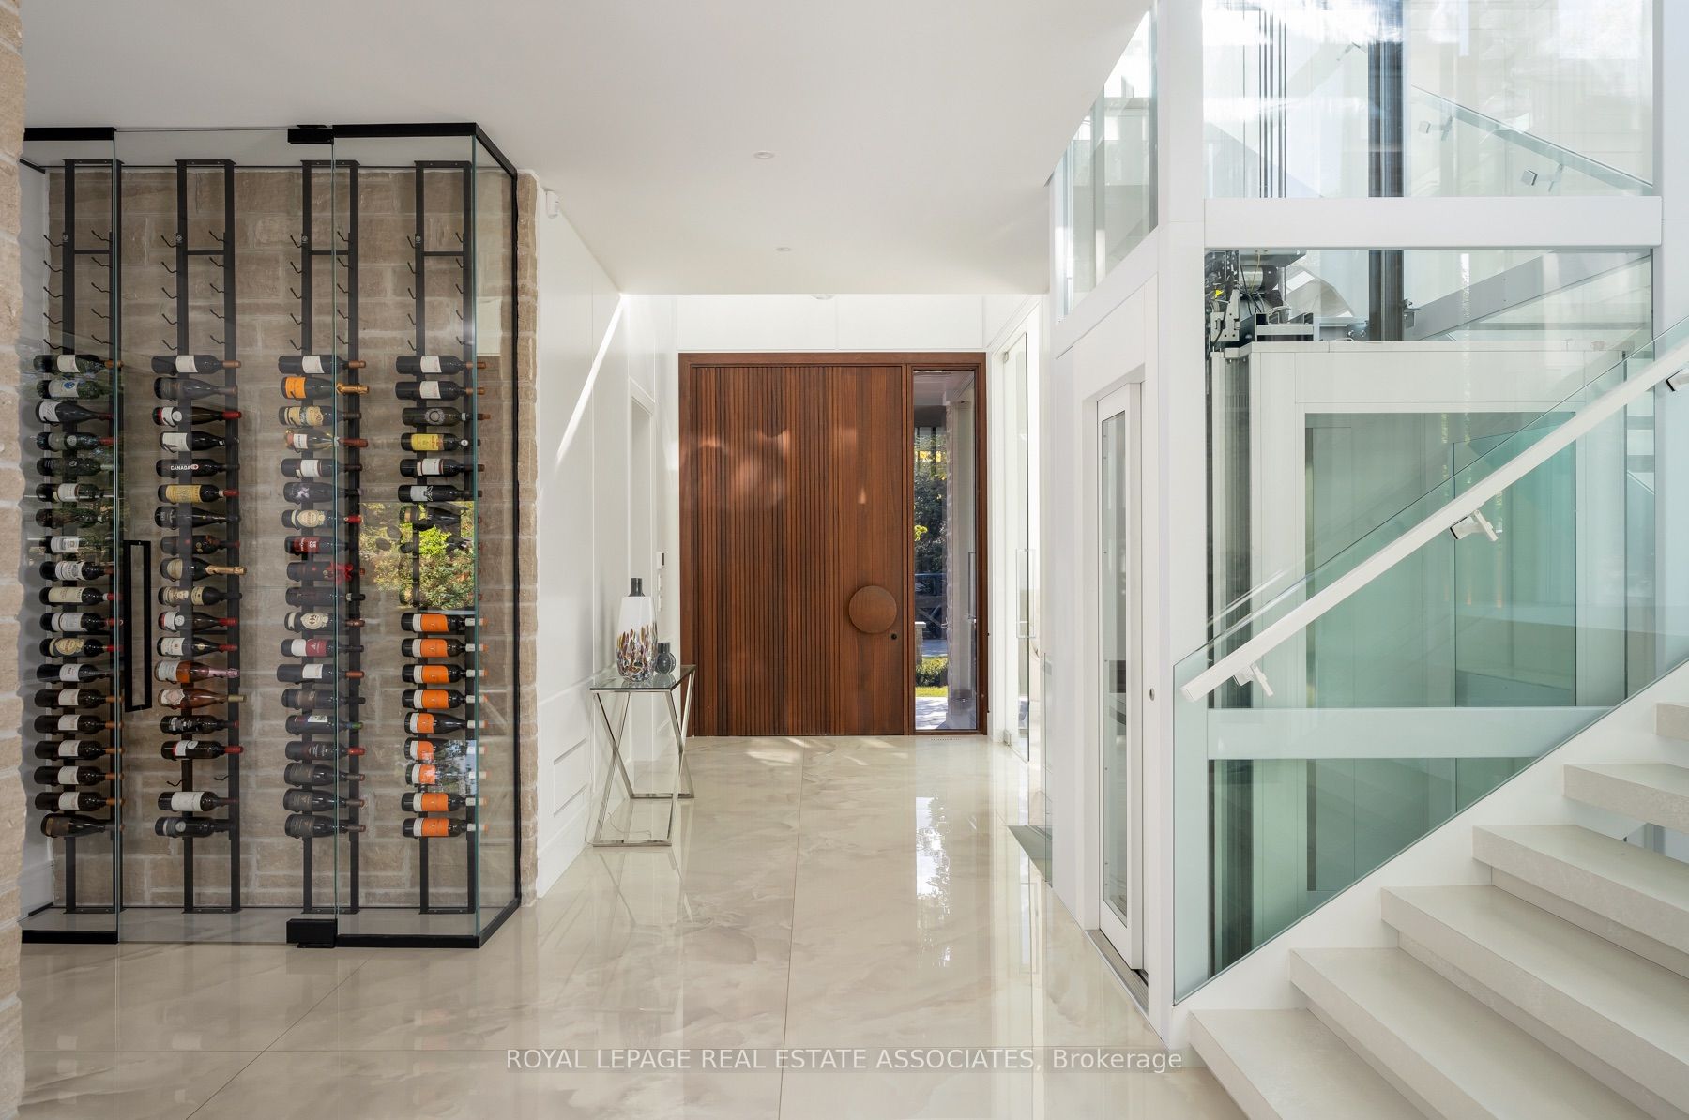
Resort-style State of Mind. Lorne Park Address. Crisp whites, sculptural lines and an exquisite eye for detail. This is contemporary luxury with a personality. Illuminated stairs wrap around a glass elevator, while soaring windows let the architecture shine. Miele, a quartz waterfall island and a striking wine display set the scene for your next dinner party. Upstairs? A boutique dressing room, porcelain ensuite and balcony Jacuzzi make a compelling case for lingering. Downstairs, choose your mood: cinema beneath a star-lit ceiling, a favourite vintage at the bar or a little restoration in the sauna and steam shower. Outside, a heated pool, waterfall and raised spa bring the resort home, with fireside evenings waiting under the covered lounge. Even winter gets the luxury treatment with a heated driveway. Every level is considered. Every reason to stay. Lorne Park has a way of making you never want to leave. Mature trees, established gardens and distinctive homes give the neighbourhood its unmistakable presence, with the waterfront close by adding another layer of luxury to everyday life.

Save
Ask
Tour
Hide
Share
Listing Snapshot
Price 
$6,189,800
Days On Site 
15 Days
Bedrooms 
5
Inside Area (SqFt) 
N/A
Total Baths 
6
Full Baths 
N/A
Partial Baths 
N/A
Lot Size 
N/A
Year Built 
N/A
MLS® Number 
W14012340
Status 
Active
Property Tax 
$29,819.36
Maintenance Fees 
N/A
Sq Ft Source 
N/A
Friends & Family
Recent Activity
2 weeks agoListing first seen on site
2 weeks agoListing updated with changes from the MLS®
General Features
Cross Street 
S Sheridan Way/Indian Rd
Direction Faces 
East
Garage 
Yes
Number Of Stories 
2
Parking Spaces 
8
Property Sub Type 
Single Family Residence
Security 
Security SystemCarbon Monoxide Detector(s)
Style 
2-Storey
Water Source 
Public
Interior Features
Basement 
Walk-Out AccessFull
Cooling 
Central Air
Fireplace 
Yes
Heating 
Natural GasForced Air
Interior 
Central VacuumSauna
Bedroom 2 
Dimensions - 3.54 x 4.59Level - SecondFeatures - Walk-In Closet(s)
Bedroom 3 
Dimensions - 3.54 x 4.16Level - SecondFeatures - Walk-In Closet(s)
Bedroom 4 
Dimensions - 3.58 x 4.13Level - Second
Bedroom 5 
Dimensions - 3.86 x 4.12Level - LowerFeatures - Walk-In Closet(s)
Dining Room 
Dimensions - 8.04 x 3.32Level - Main
Exercise Room 
Dimensions - 3.63 x 7.21Level - Lower
Kitchen 
Dimensions - 5.39 x 3.99Level - MainFeatures - Built-in Features
Laundry 
Dimensions - 5.82 x 2.47Level - Main
Living Room 
Dimensions - 5.82 x 2.47Level - Main
Master Bedroom 
Dimensions - 4.93 x 5.32Level - SecondFeatures - Walk-In Closet(s)
Media Room 
Dimensions - 6.57 x 7.2Level - LowerFeatures - Wet Bar
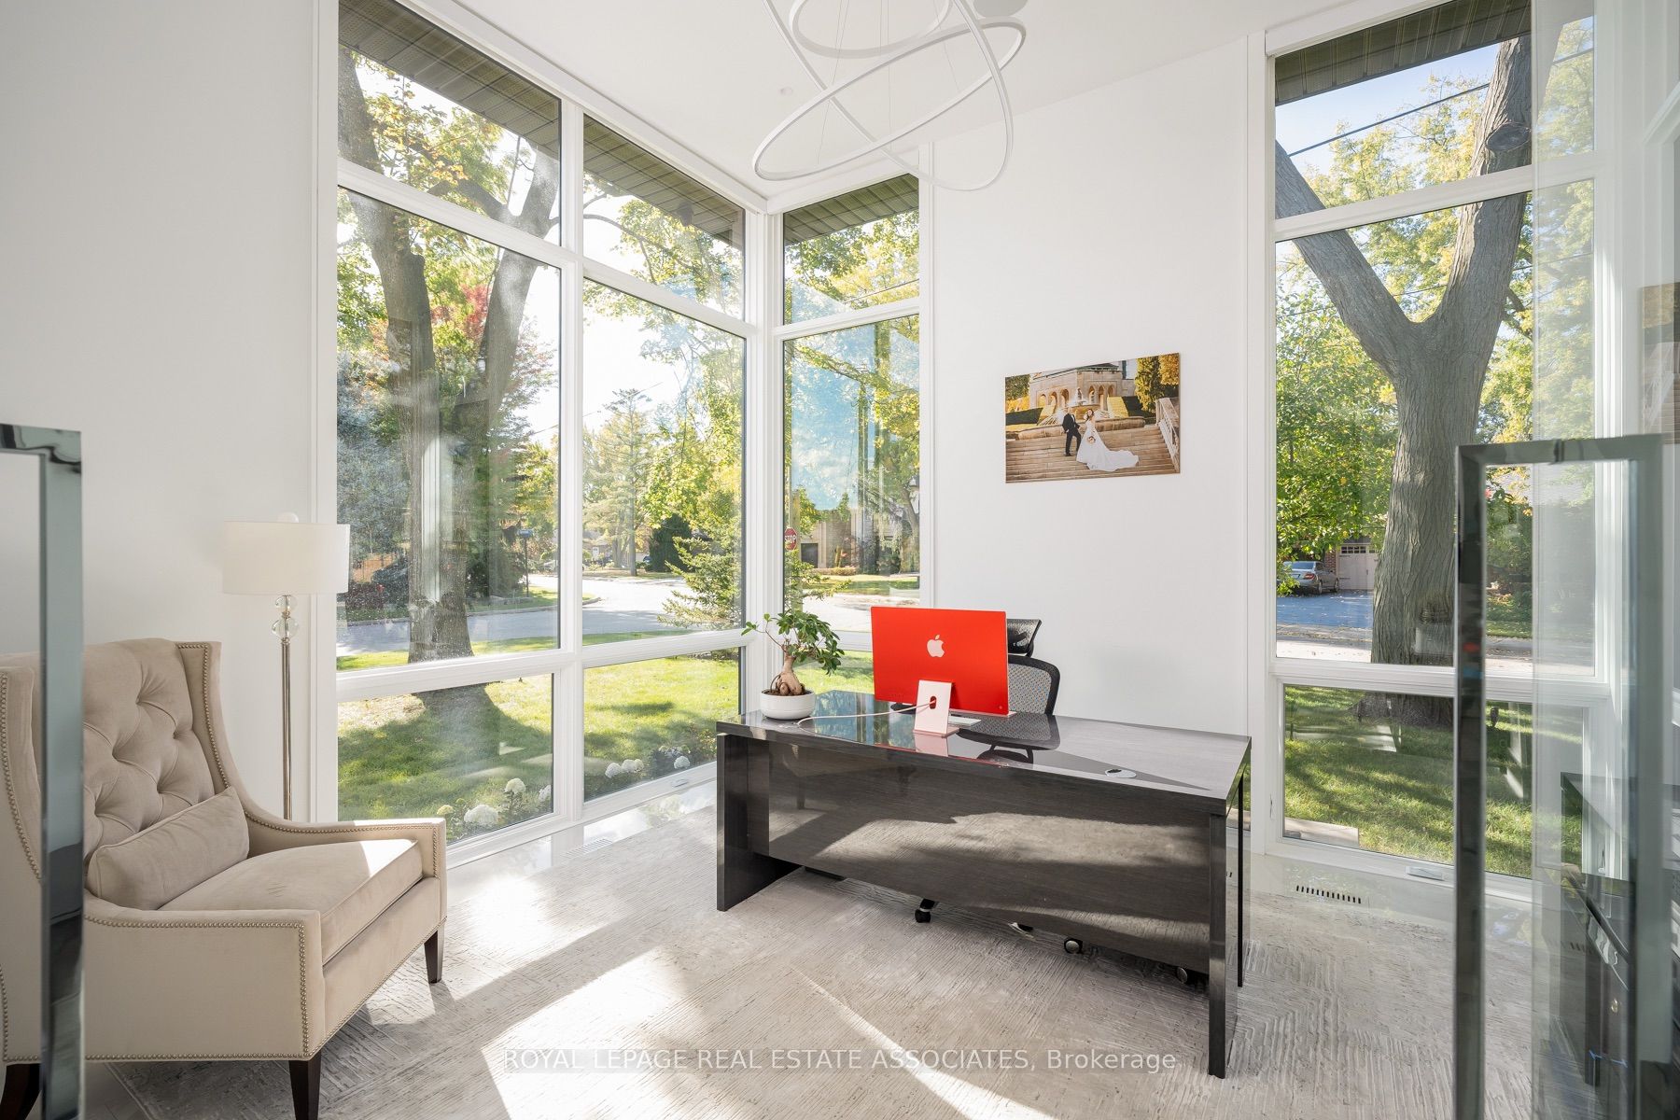
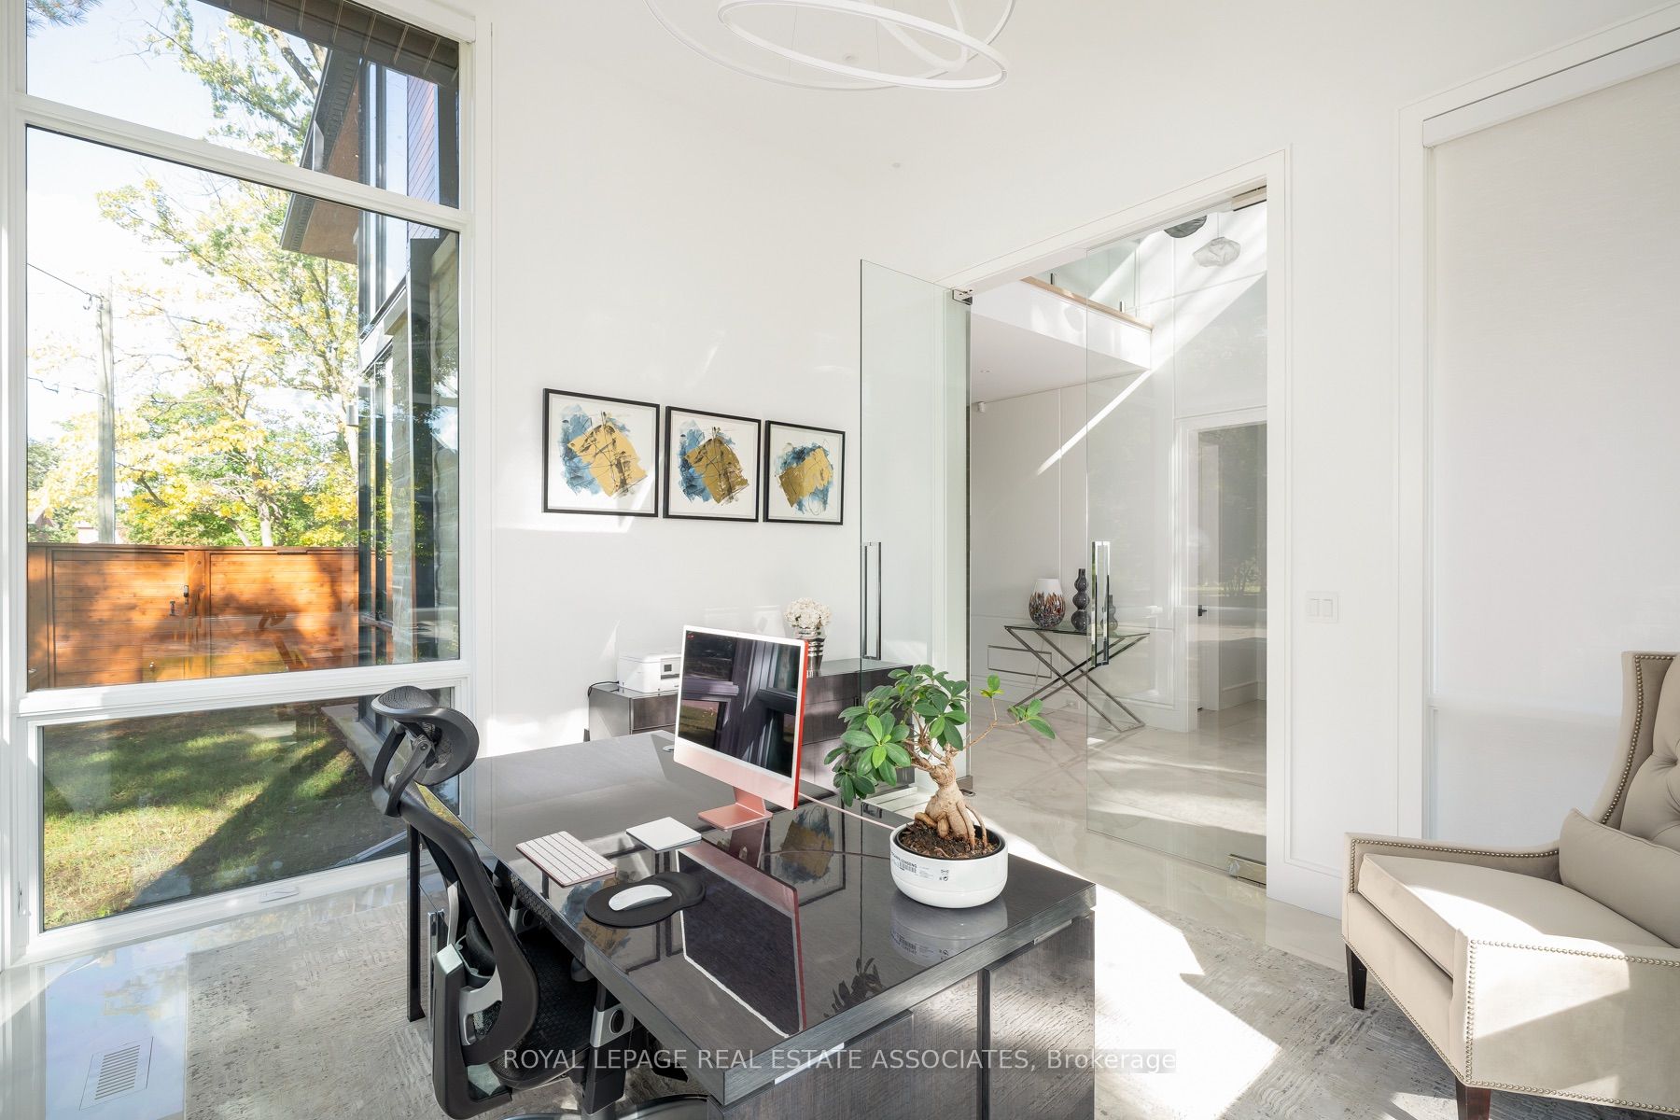
Office 
Dimensions - 4.03 x 4.31Level - Main
Recreation 
Dimensions - 8.28 x 10.02Level - Lower
Save
Ask
Tour
Hide
Share
Exterior Features
Construction Details 
Stone
Fencing 
Fenced
Pool Features 
In Ground
Roof 
Asphalt
Listing courtesy of ROYAL LEPAGE REAL ESTATE ASSOCIATES

Listing information is provided by Participants of the Toronto Real Estate Board. VOW information is provided exclusively for personal, non-commercial use, and may not be used for any purpose other than to identify prospective properties consumers may be interested in purchasing. Information is deemed reliable but not guaranteed. Copyright 2026, Toronto Real Estate Board
Last checked 2026-10-28 09:03 PM UTC

Neighborhood & Commute
Source: Walkscore
Save
Ask
Tour
Hide
Share

Looking for homes for sale in Port Credit? You’ll find everything from waterfront condos near the marina to family homes in Mineola and Lorne Park. This list updates directly from the MLS, so you’re always seeing the latest listings as they hit the market. Have a question about a property or want a private showing? Let’s connect.