Save
Ask
Tour
Hide
Share
$1,699,999
15 Days On Site

65 Forest Avenue
Mississauga, ON L5G 1L3

For Sale|Single Family Residence|Active
4
Beds
4
Total Baths
County:
Peel
65 Forest Avenue65 Forest Avenue65 Forest Avenue65 Forest Avenue
Save
Ask
Tour
Hide
Share

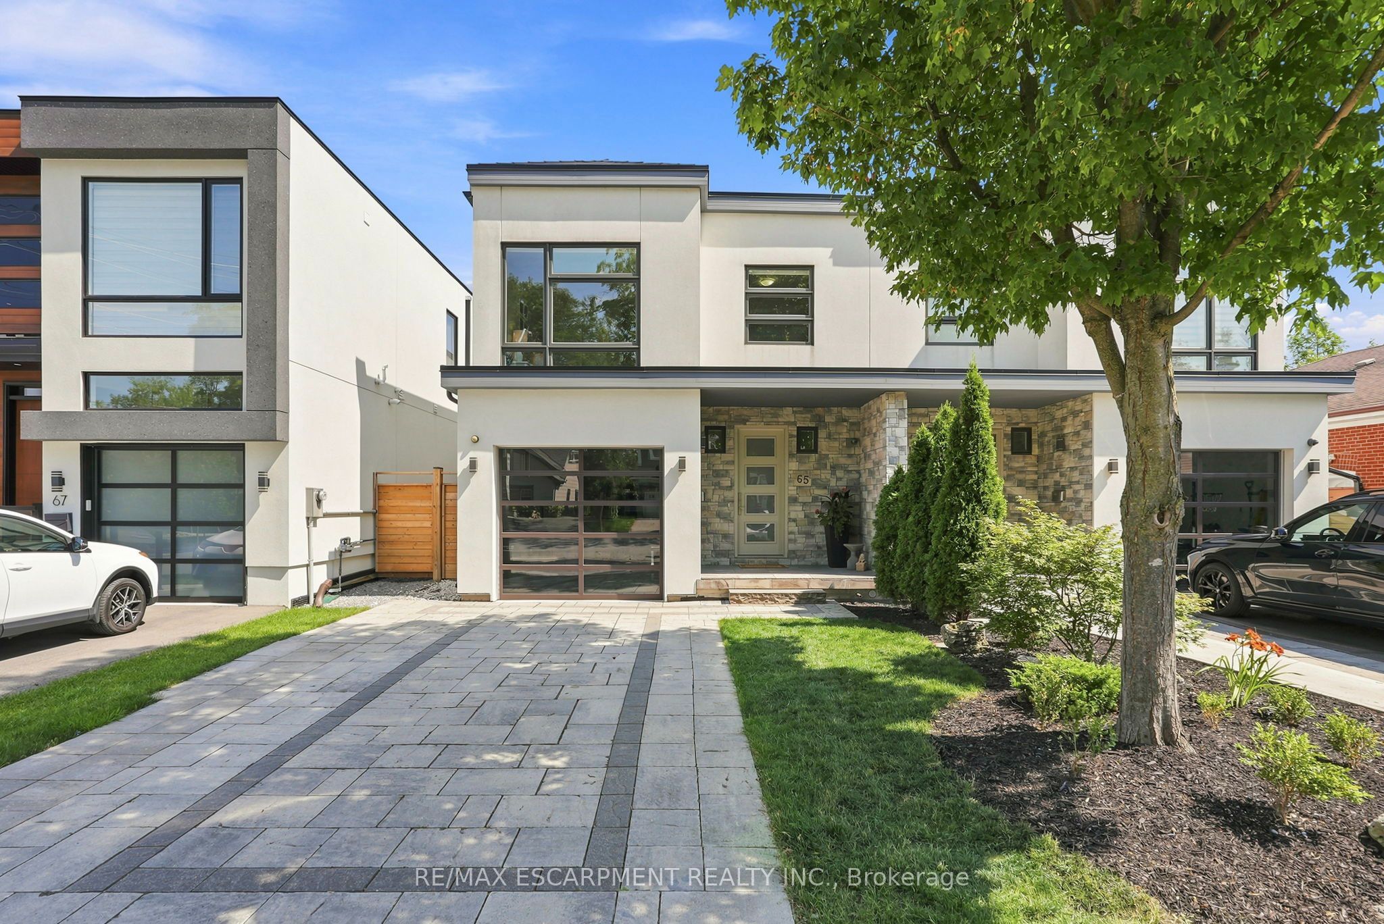
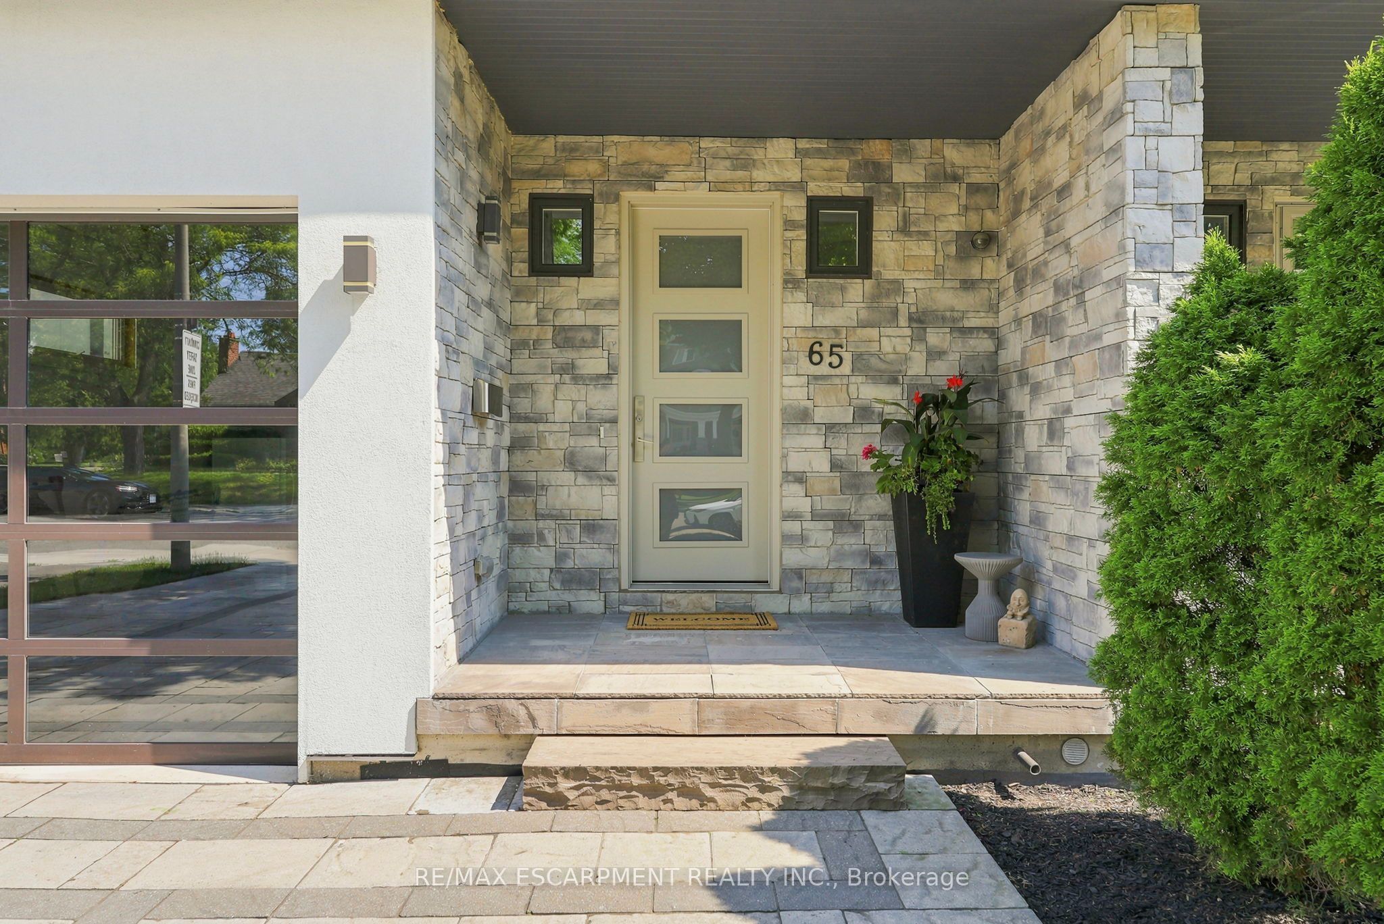
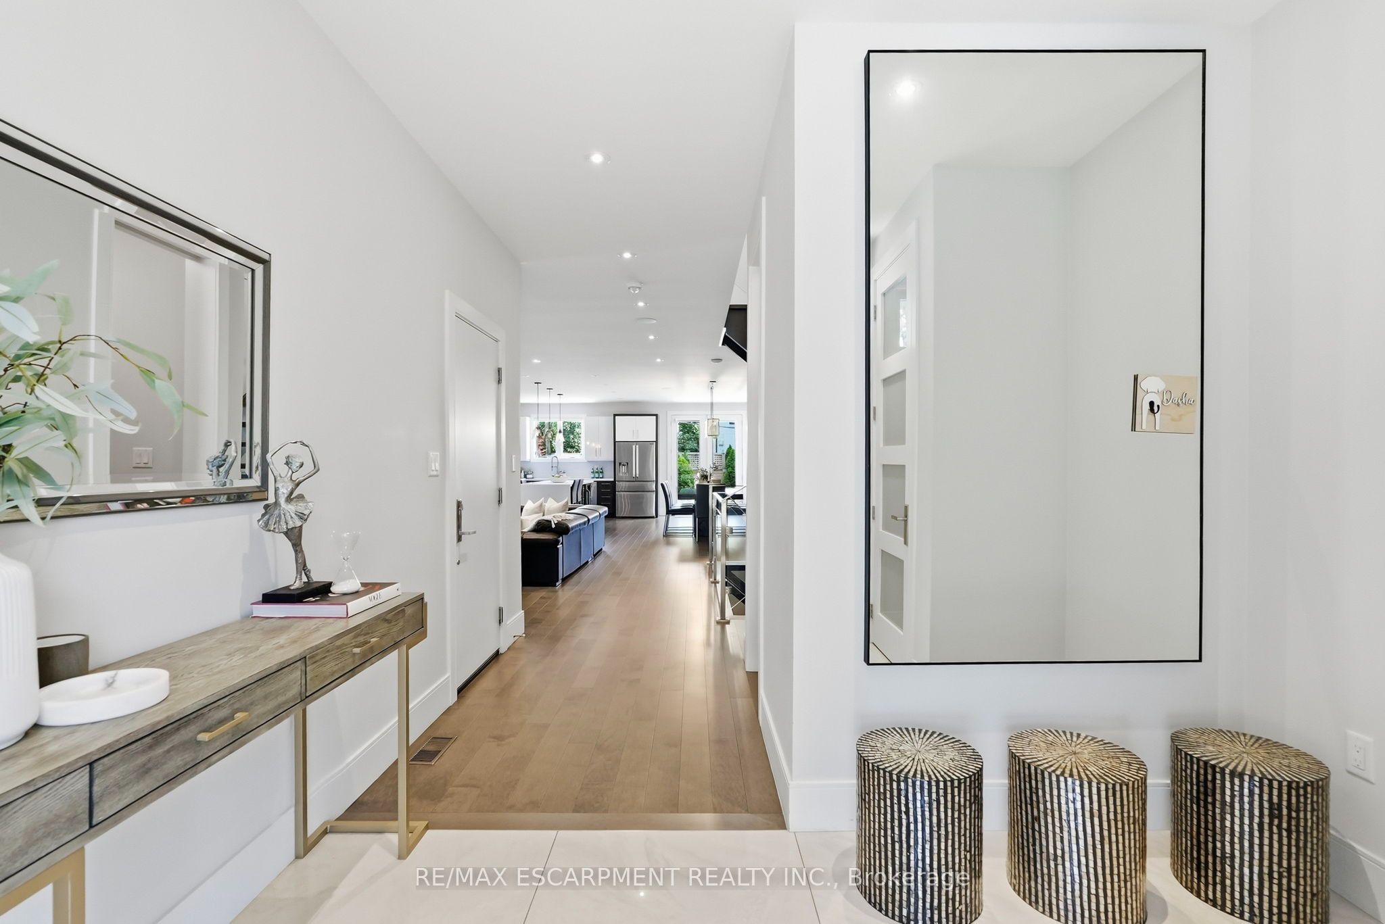
Welcome to 65 Forest Avenue, a custom-built 2017 semi-detached home offering over 3800 sqft of exceptional craftsmanship, sophisticated design, and spacious open-concept living in the heart of Port Credit. This beautifully appointed 3+1 bedroom, 4-bathroom residence showcases an award-winning custom kitchen highlighted by a spectacular 110-inch waterfall quartz island, premium Dacor and Miele appliances, exceptional custom cabinetry, hardwood flooring throughout, a striking custom staircase with glass panel railings, and designer finishes that elevate every space. Generously sized principal rooms blend style with everyday functionality, while the professionally finished lower level features radiant heated floors, a dedicated home theatre, and a self-contained one-bedroom suite with a separate walkout-ideal for extended family, guests, or income potential. The heated garage offers impressive 11-foot ceilings with future hoist potential. Enjoy the best of Port Credit living, just minutes from the waterfront, boutique shops, cafes, restaurants, parks, top-rated schools, GO Transit, major highways, and an easy commute to downtown Toronto. A rare opportunity to own a thoughtfully designed luxury home in one of Mississauga's most sought-after neighbourhoods.

Save
Ask
Tour
Hide
Share
Listing Snapshot
Price 
$1,699,999
Days On Site 
15 Days
Bedrooms 
4
Inside Area (SqFt) 
N/A
Total Baths 
4
Full Baths 
N/A
Partial Baths 
N/A
Lot Size 
N/A
Year Built 
N/A
MLS® Number 
W14017368
Status 
Active
Property Tax 
$9,346
Maintenance Fees 
N/A
Sq Ft Source 
N/A
Friends & Family
Recent Activity
3 hours agoListing updated with changes from the MLS®
2 weeks agoListing first seen on site
General Features
Cross Street 
Lakeshore Rd E & Seneca Ave
Direction Faces 
North
Garage 
Yes
Land Lease 
No
Number Of Stories 
2
Parking 
Garage Door Opener
Parking Spaces 
3
Property Sub Type 
Single Family Residence
Style 
2-Storey
Water Source 
Public
Interior Features
Basement 
Sump PumpApartmentFinished
Cooling 
Central Air
Fireplace 
Yes
Fireplace Features 
Gas
Fireplaces 
1
Heating 
Natural GasForced Air
Interior 
Central VacuumIn-Law Floorplan
Bedroom 2 
Dimensions - 5.57 x 3.58Level - Second
Bedroom 3 
Dimensions - 3.58 x 3.21Level - Second
Bedroom 4 
Dimensions - 3.32 x 3.62Level - Basement
Cold Room/Cantina 
Dimensions - 1.42 x 2.96Level - Basement
Dining Room 
Dimensions - 4.43 x 2.71Level - Main
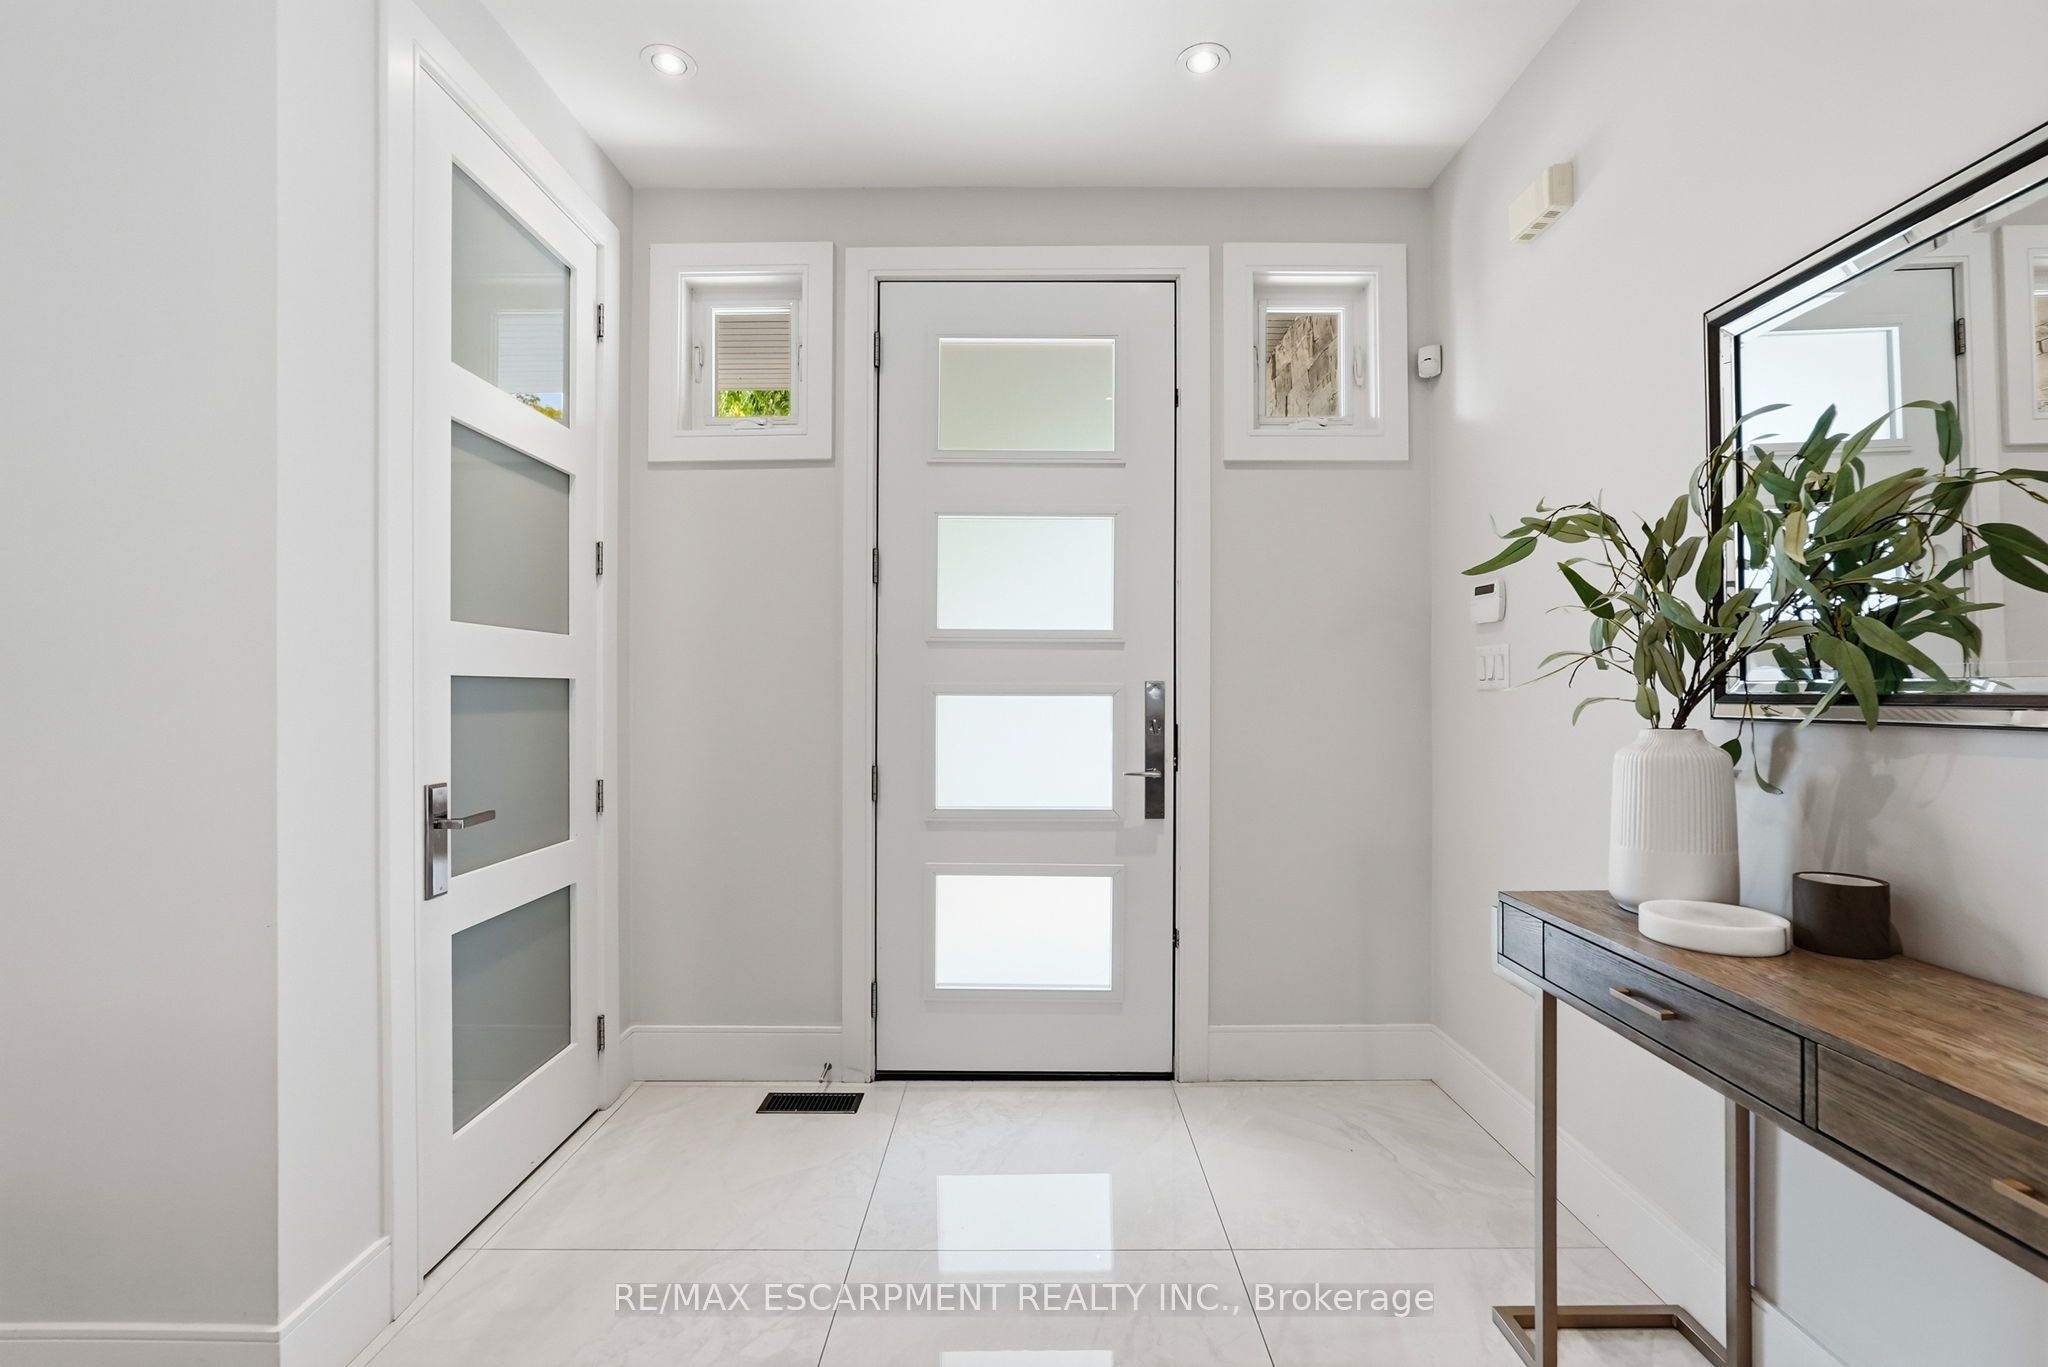
Foyer 
Dimensions - 2.47 x 2.49Level - Main
Kitchen 
Dimensions - 4.73 x 1.61Level - BasementFeatures - Open Floorplan
Laundry 
Dimensions - 1.89 x 3.58Level - Second
Living Room 
Dimensions - 6.54 x 6.62Level - MainFeatures - Open Floorplan
Master Bedroom 
Dimensions - 6.46 x 4.98Level - SecondFeatures - His and Hers Closets
Media Room 
Dimensions - 6.15 x 3.13Level - Basement
Utility Room 
Dimensions - 1.83 x 3.51Level - Basement
Save
Ask
Tour
Hide
Share
Exterior Features
Construction Details 
StuccoStone
Pool Features 
None
Roof 
Asphalt
Listing courtesy of RE/MAX ESCARPMENT REALTY INC.

Listing information is provided by Participants of the Toronto Real Estate Board. VOW information is provided exclusively for personal, non-commercial use, and may not be used for any purpose other than to identify prospective properties consumers may be interested in purchasing. Information is deemed reliable but not guaranteed. Copyright 2026, Toronto Real Estate Board
Last checked 2026-10-28 09:03 PM UTC

Neighborhood & Commute
Source: Walkscore
Save
Ask
Tour
Hide
Share

Looking for homes for sale in Port Credit? You’ll find everything from waterfront condos near the marina to family homes in Mineola and Lorne Park. This list updates directly from the MLS, so you’re always seeing the latest listings as they hit the market. Have a question about a property or want a private showing? Let’s connect.