Save
Ask
Tour
Hide
Share
$1,299,999
14 Days On Site

77 Mineola Road E
Mississauga, ON L5G 2E6

For Sale|Single Family Residence|Active
4
Beds
3
Total Baths
County:
Peel
Upcoming Open Houses
Sun, Nov 1, 2:00 PM - 4:00 PM
77 Mineola Road E77 Mineola Road E77 Mineola Road E77 Mineola Road E
Save
Ask
Tour
Hide
Share

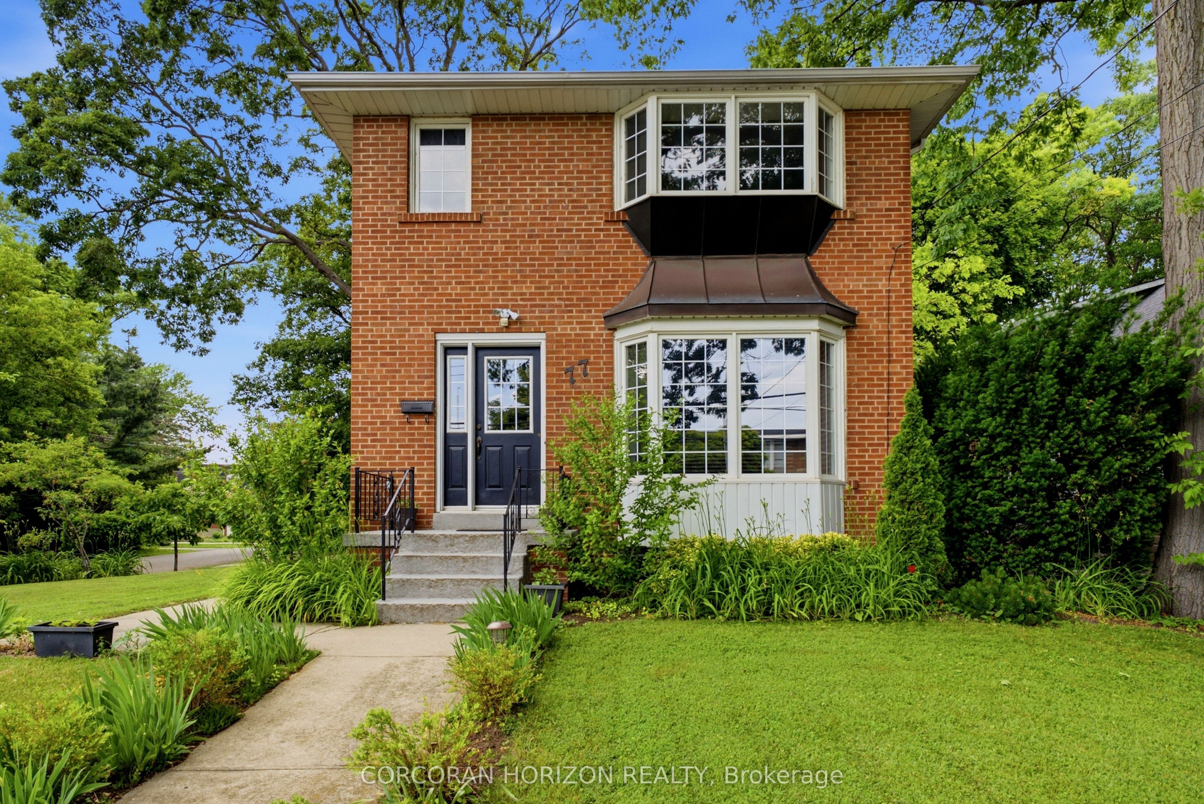
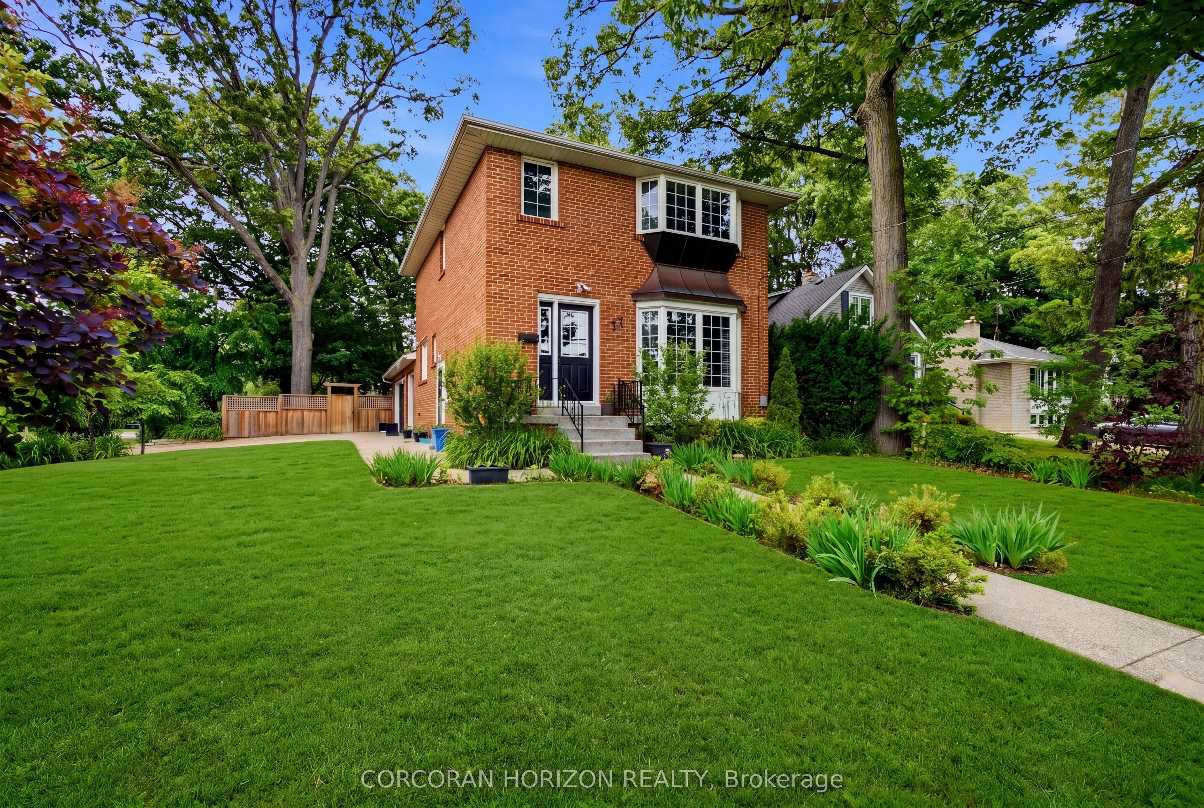
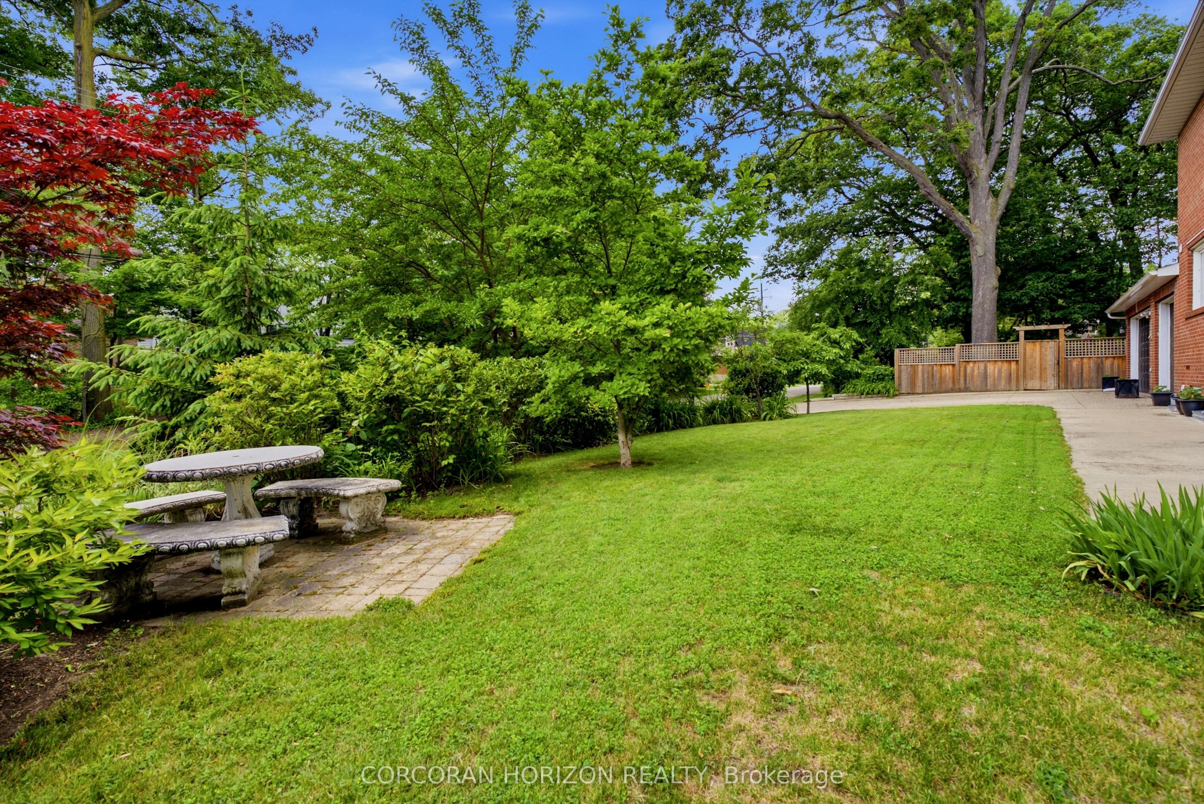
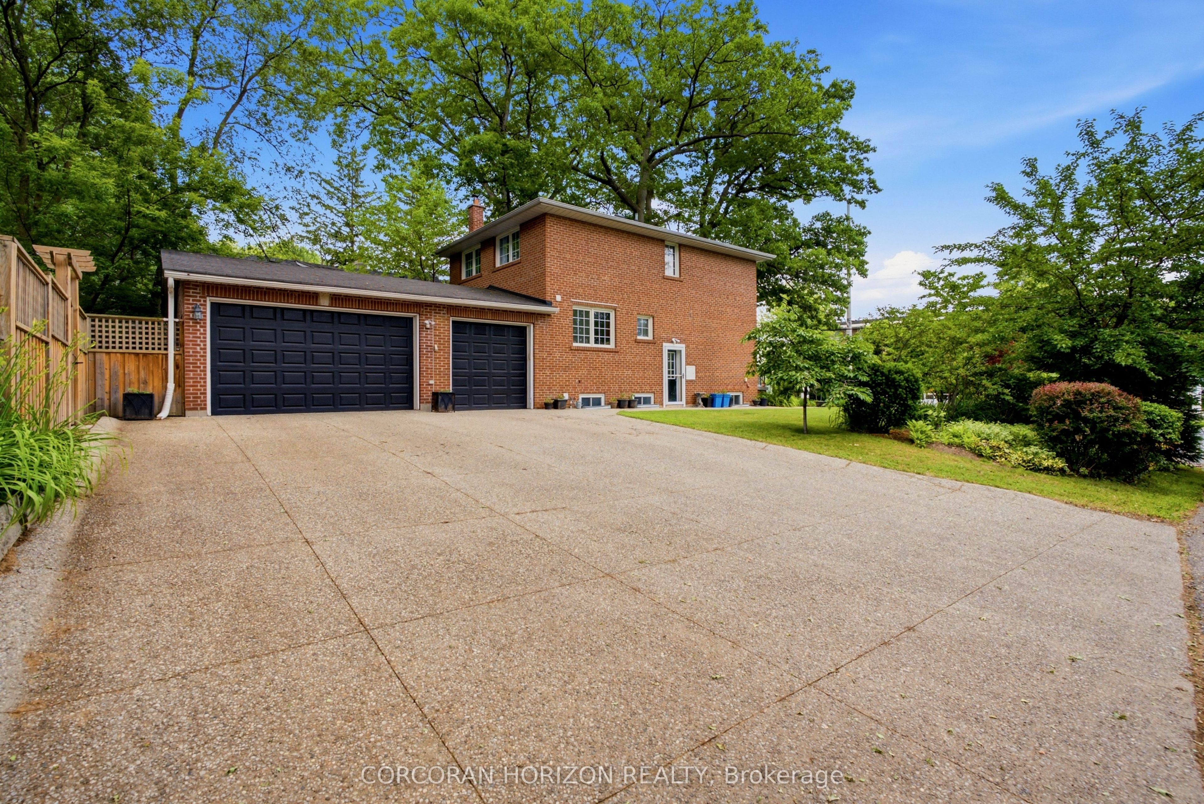
An exceptional opportunity awaits in the heart of Mineola East, one of South Mississauga's most established and distinguished communities. Set on a mature, tree-lined lot, this timeless residence offers a versatile layout designed to evolve with your lifestyle. Sun-filled principal rooms, expansive windows and generously proportioned bedrooms create a bright and welcoming interior. The lower level features a self-contained living area with private amenities, offering flexibility for extended family, guests or supplemental income. Outdoors, the generous backyard provides an elegant setting for entertaining, recreation and relaxed evenings at home. A rarely offered 2.5-car garage and driveway parking for up to 6 vehicles add notable convenience. Positioned within a top-rated school district and moments from GO Transit, Lake Ontario, Port Credit, parks, boutiques and dining, this property presents a compelling opportunity to experience one of Mississauga's most coveted neighbourhoods!

Save
Ask
Tour
Hide
Share
Listing Snapshot
Price 
$1,299,999
Days On Site 
14 Days
Bedrooms 
4
Inside Area (SqFt) 
N/A
Total Baths 
3
Full Baths 
N/A
Partial Baths 
N/A
Lot Size 
N/A
Year Built 
N/A
MLS® Number 
W14030748
Status 
Active
Property Tax 
$8,246.29
Maintenance Fees 
N/A
Sq Ft Source 
N/A
Friends & Family
Recent Activity
2 weeks agoListing first seen on site
2 weeks agoListing updated with changes from the MLS®
General Features
Attached Garage 
Yes
Cross Street 
Hurontario St
Direction Faces 
North
Garage 
Yes
Land Lease 
No
Number Of Stories 
2
Parking 
Garage Door OpenerAttached
Parking Spaces 
8.5
Property Sub Type 
Single Family Residence
Style 
2-Storey
Water Source 
Public
Zoning 
R3
Interior Features
Basement 
FullFinished
Cooling 
Central Air
Fireplace 
Yes
Fireplace Features 
Electric
Fireplaces 
1
Heating 
Natural GasForced Air
Bedroom 2 
Dimensions - 2.95 x 4.37Level - Second
Bedroom 3 
Dimensions - 3.15 x 4.37Level - Second
Bedroom 4 
Dimensions - 2.87 x 3.3Level - Basement
Dining Room 
Dimensions - 2.95 x 4.37Level - Main
Kitchen 
Dimensions - 2.36 x 3.96Level - Basement
Living Room 
Dimensions - 3.73 x 2.54Level - Main
Master Bedroom 
Dimensions - 3.73 x 4.42Level - Second
Recreation 
Dimensions - 3.73 x 3.96Level - Basement
Utility Room 
Dimensions - 6.2 x 2.03Level - Basement
Save
Ask
Tour
Hide
Share
Exterior Features
Construction Details 
Brick
Fencing 
Fenced
Lot Features 
Landscaped
Patio And Porch 
Patio
Pool Features 
None
Roof 
Asphalt
Listing courtesy of CORCORAN HORIZON REALTY

Listing information is provided by Participants of the Toronto Real Estate Board. VOW information is provided exclusively for personal, non-commercial use, and may not be used for any purpose other than to identify prospective properties consumers may be interested in purchasing. Information is deemed reliable but not guaranteed. Copyright 2026, Toronto Real Estate Board
Last checked 2026-10-28 09:03 PM UTC

Neighborhood & Commute
Source: Walkscore
Save
Ask
Tour
Hide
Share

Looking for homes for sale in Port Credit? You’ll find everything from waterfront condos near the marina to family homes in Mineola and Lorne Park. This list updates directly from the MLS, so you’re always seeing the latest listings as they hit the market. Have a question about a property or want a private showing? Let’s connect.