Save
Ask
Tour
Hide
Share
$3,485,000
15 Days On Site

1527 Glenhill Crescent
Mississauga, ON L5H 3C4

For Sale|Single Family Residence|Active
5
Beds
5
Total Baths
County:
Peel
1527 Glenhill Crescent1527 Glenhill Crescent1527 Glenhill Crescent1527 Glenhill Crescent
Save
Ask
Tour
Hide
Share

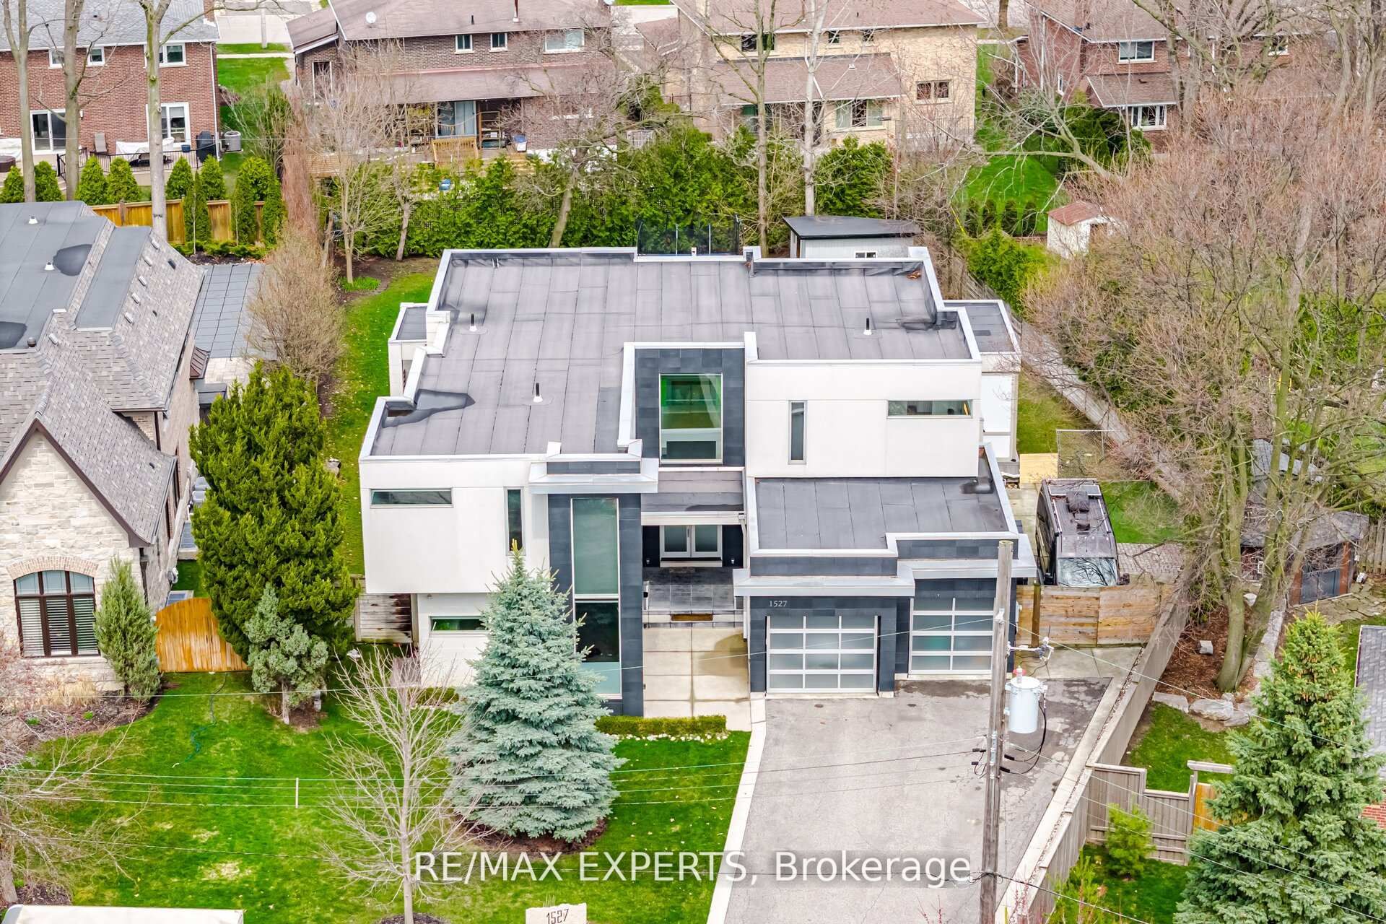
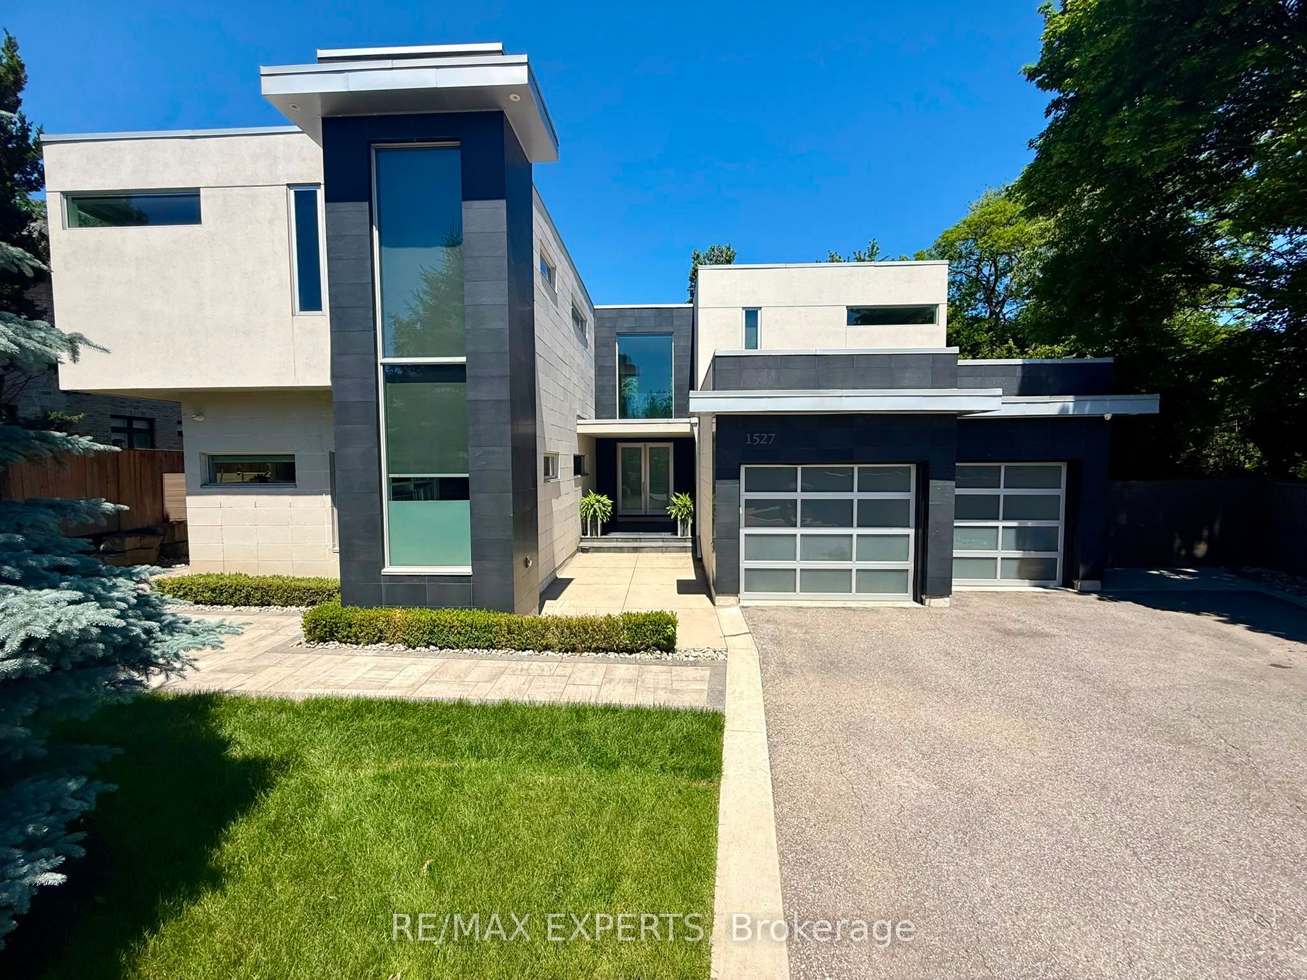
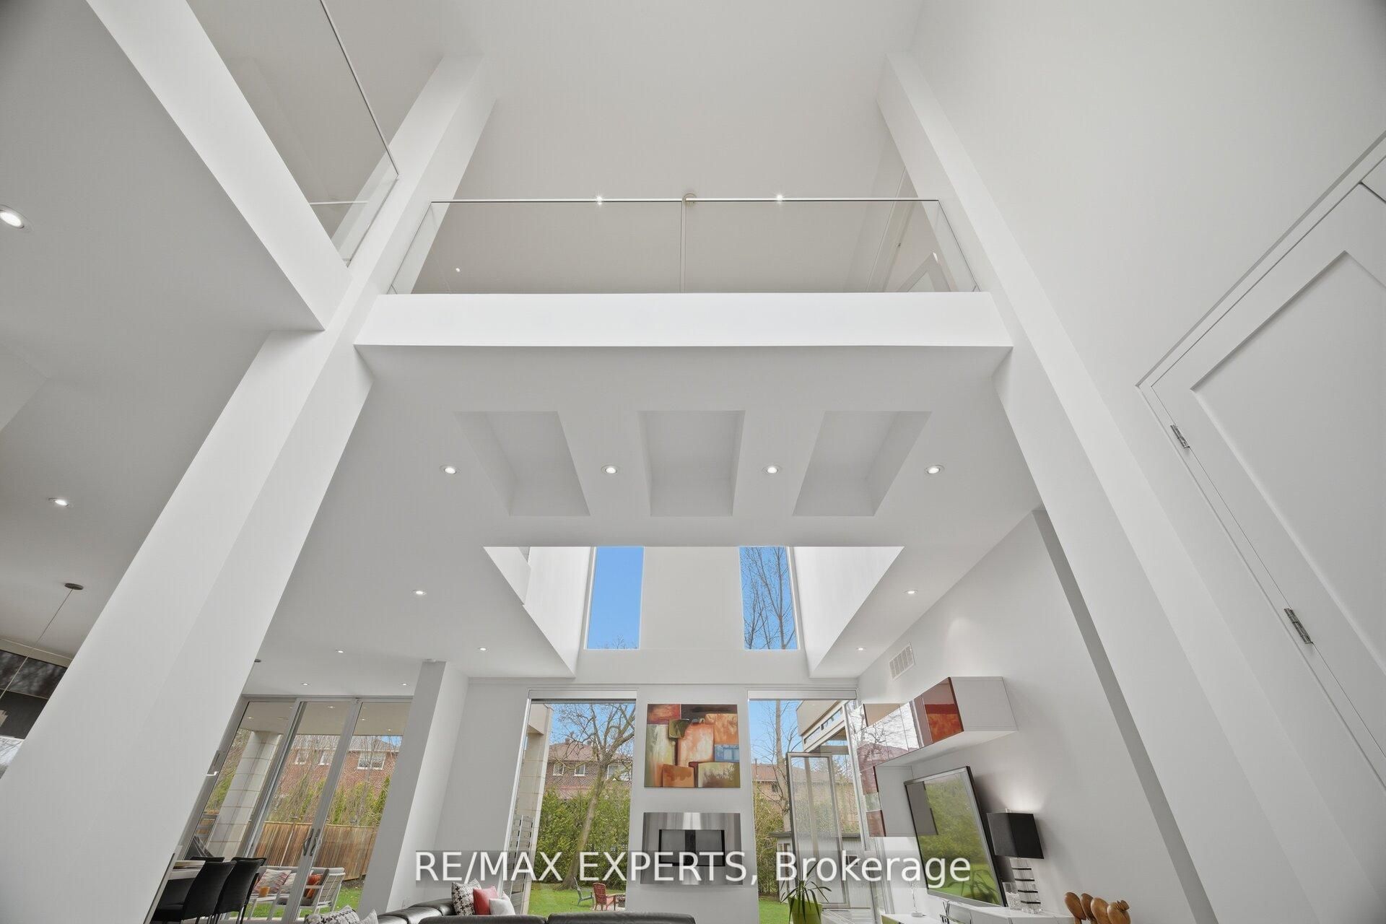
Welcome to this extraordinary custom-built residence in the heart of Lorne Park, where modern design meets uncompromising comfort. From the moment you enter, the home impresses with its refined finishes and thoughtful craftsmanship. Polished concrete floors with radiant heating anchor the main level, while rich hardwood flows seamlessly throughout the upper floor. Every detail has been carefully curated-from heated floors in every washroom to a full suite of air and water systems, including HRV, central dehumidifier, purifier, and softener. Expansive windows flood the home with natural light, enhancing the open-concept living spaces and designer kitchen equipped with premium appliances. Two elegant fireplaces add warmth and ambiance, creating inviting spaces for both everyday living and entertaining. The home offers five spacious bedrooms-four on the upper level and one below each designed for comfort, complete with walk-in closets and complemented by five beautifully appointed bathrooms. The lower level is a private retreat, featuring a state-of-the-art theatre room, a full gym, a game room, and an expansive entertainment space-perfect for hosting or unwinding. Step outside to your own backyard sanctuary: a fully fenced, beautifully landscaped space with a fire pit lounge and a covered, heated, enclosed Hydropool swim spa-offering year-round luxury. Complete with an oversized two-car garage with EV charging and parking for six additional vehicles, this home delivers the ultimate blend of sophistication, functionality, and lifestyle in one of Mississauga's most coveted neighborhoods.

Save
Ask
Tour
Hide
Share
Listing Snapshot
Price 
$3,485,000
Days On Site 
15 Days
Bedrooms 
5
Inside Area (SqFt) 
N/A
Total Baths 
5
Full Baths 
N/A
Partial Baths 
N/A
Lot Size 
0.3684 Acres
Year Built 
N/A
MLS® Number 
W14033840
Status 
Active
Property Tax 
$25,794.13
Maintenance Fees 
N/A
Sq Ft Source 
N/A
Friends & Family
Recent Activity
2 weeks agoListing first seen on site
2 weeks agoListing updated with changes from the MLS®
General Features
Attached Garage 
Yes
Cross Street 
LORNE WOOD RD & INDIAN RD
Direction Faces 
East
Garage 
Yes
Land Lease 
No
Number Of Stories 
2
Parking 
Garage Door OpenerPrivateAttached
Parking Spaces 
8
Property Sub Type 
Single Family Residence
Security 
Security SystemSmoke Detector(s)Carbon Monoxide Detector(s)
Style 
2-Storey
Water Source 
Public
Zoning 
RESIDENTIAL
Interior Features
Appliances 
OvenRangeDisposalWater PurifierWater Softener
Basement 
Sump PumpFinished
Cooling 
Central Air
Fireplace 
Yes
Fireplace Features 
GasElectric
Fireplaces 
2
Heating 
Natural GasForced Air
Interior 
Central Vacuum
Bedroom 2 
Dimensions - 4.27 x 3.96Level - UpperFeatures - Walk-In Closet(s)
Bedroom 3 
Dimensions - 4.27 x 3.66Level - UpperFeatures - Walk-In Closet(s)
Bedroom 4 
Dimensions - 4.88 x 4.57Level - Upper
Bedroom 5 
Dimensions - 4.57 x 3.66Level - LowerFeatures - Walk-In Closet(s)
Breakfast 
Dimensions - 2.5 x 4.57Level - Main
Dining Room 
Dimensions - 5.8 x 4.27Level - Main
Exercise Room 
Dimensions - 5.8 x 3.66Level - Lower
Game Room 
Dimensions - 6.86 x 6.71Level - MainFeatures - Wet Bar
Kitchen 
Dimensions - 4.48 x 4.57Level - MainFeatures - Open Floorplan
Living Room 
Dimensions - 6.86 x 6.71Level - MainFeatures - Open Floorplan
Master Bedroom 
Dimensions - 5.8 x 5.48Level - UpperFeatures - Walk-In Closet(s)
Media Room 
Dimensions - 6.98 x 3.96Level - Lower
Office 
Dimensions - 5.18 x 4.99Level - Main
Recreation 
Dimensions - 11.89 x 5.8Level - Lower
Save
Ask
Tour
Hide
Share
Exterior Features
Construction Details 
Brick
Lot Features 
Irregular Lot
Other Structures 
Shed(s)
Pool Features 
Above GroundIndoor
Roof 
Rolled/Hot Mop
Community Features
MLS® Area 
Mississauga
Listing courtesy of RE/MAX EXPERTS

Listing information is provided by Participants of the Toronto Real Estate Board. VOW information is provided exclusively for personal, non-commercial use, and may not be used for any purpose other than to identify prospective properties consumers may be interested in purchasing. Information is deemed reliable but not guaranteed. Copyright 2026, Toronto Real Estate Board
Last checked 2026-10-29 11:02 PM UTC

Neighborhood & Commute
Source: Walkscore
Save
Ask
Tour
Hide
Share

Looking for homes for sale in Port Credit? You’ll find everything from waterfront condos near the marina to family homes in Mineola and Lorne Park. This list updates directly from the MLS, so you’re always seeing the latest listings as they hit the market. Have a question about a property or want a private showing? Let’s connect.