Save
Ask
Tour
Hide
Share
$450,000
16 Days On Site

Lakewood on the Park
1485 Lakeshore Rd. E N/A 518
Mississauga, ON L5E 3G2

For Sale|Condominium|Active
3
Beds
2
Total Baths
County:
Peel
1485 Lakeshore Rd. E N/A 5181485 Lakeshore Rd. E N/A 5181485 Lakeshore Rd. E N/A 5181485 Lakeshore Rd. E N/A 518
Save
Ask
Tour
Hide
Share

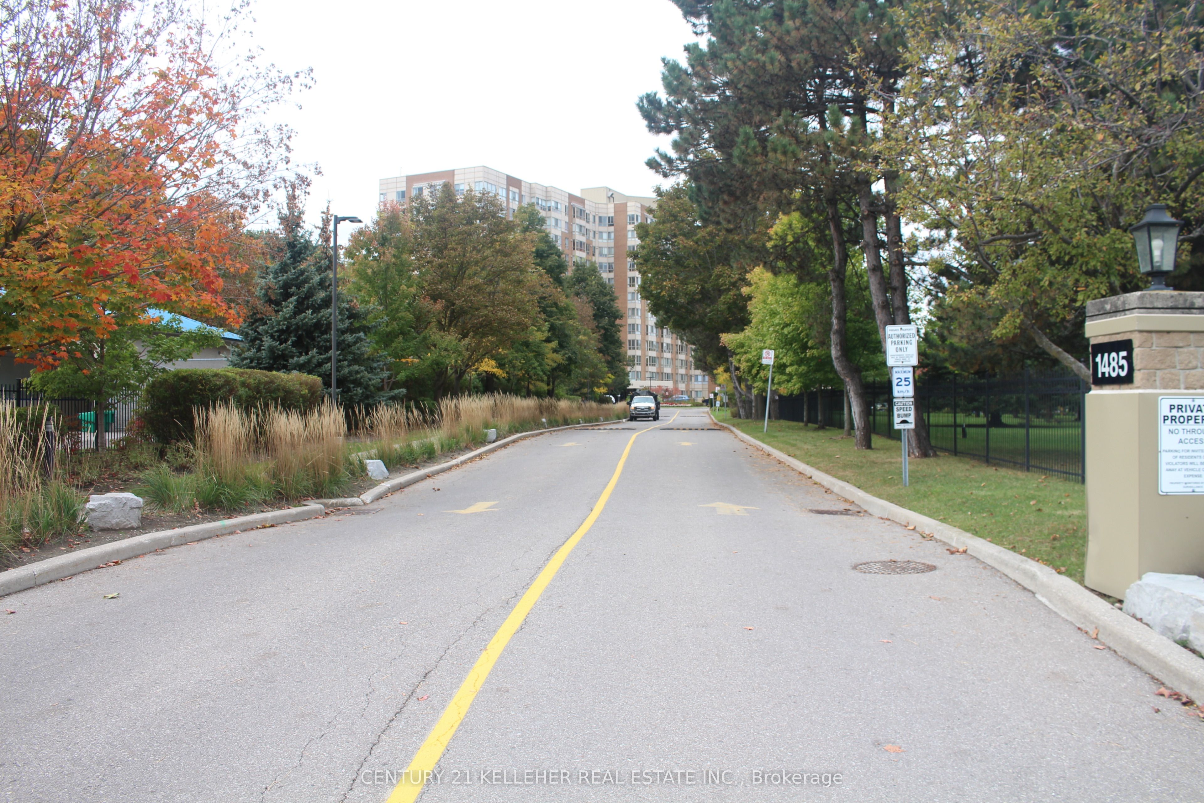
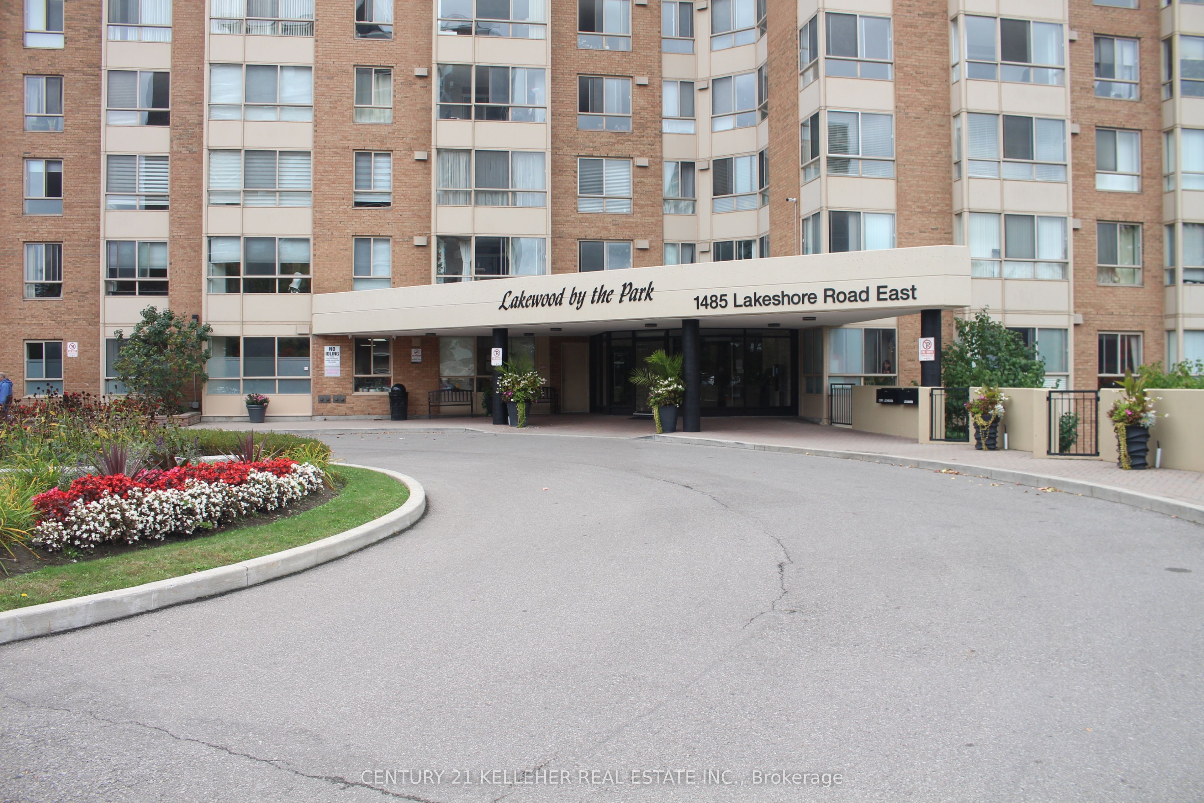
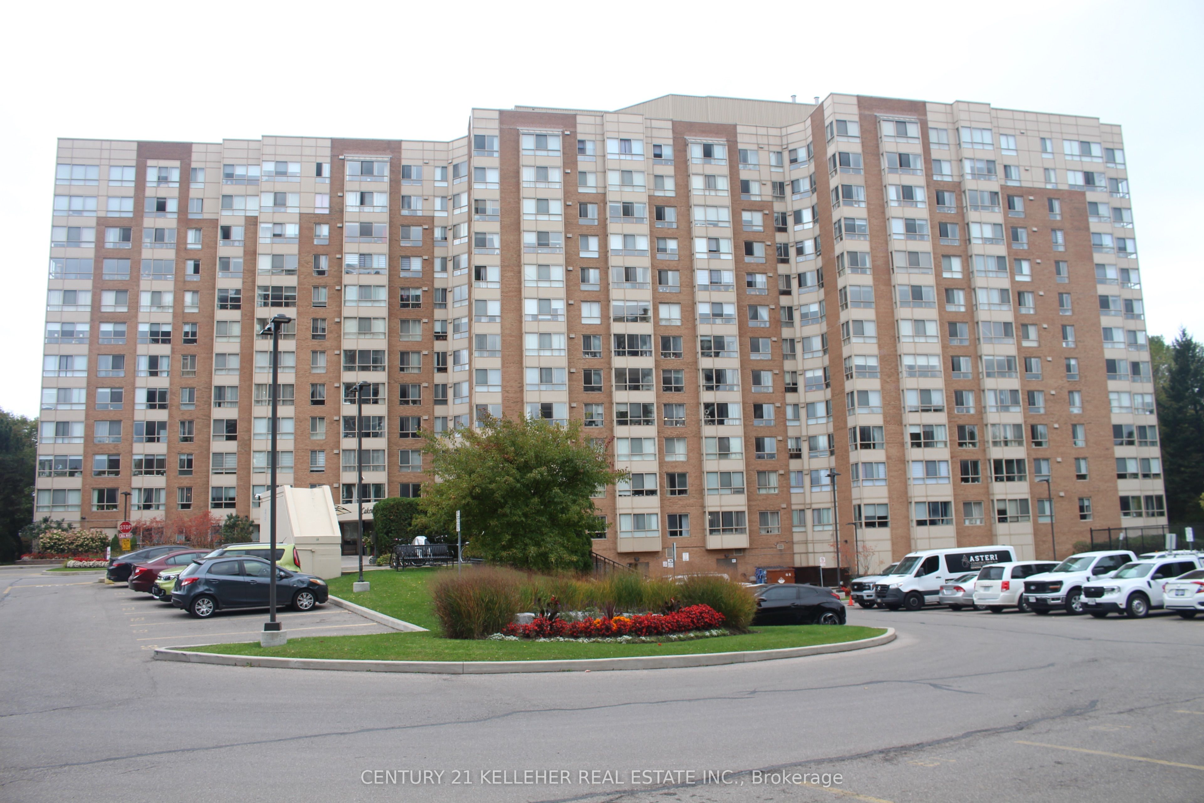
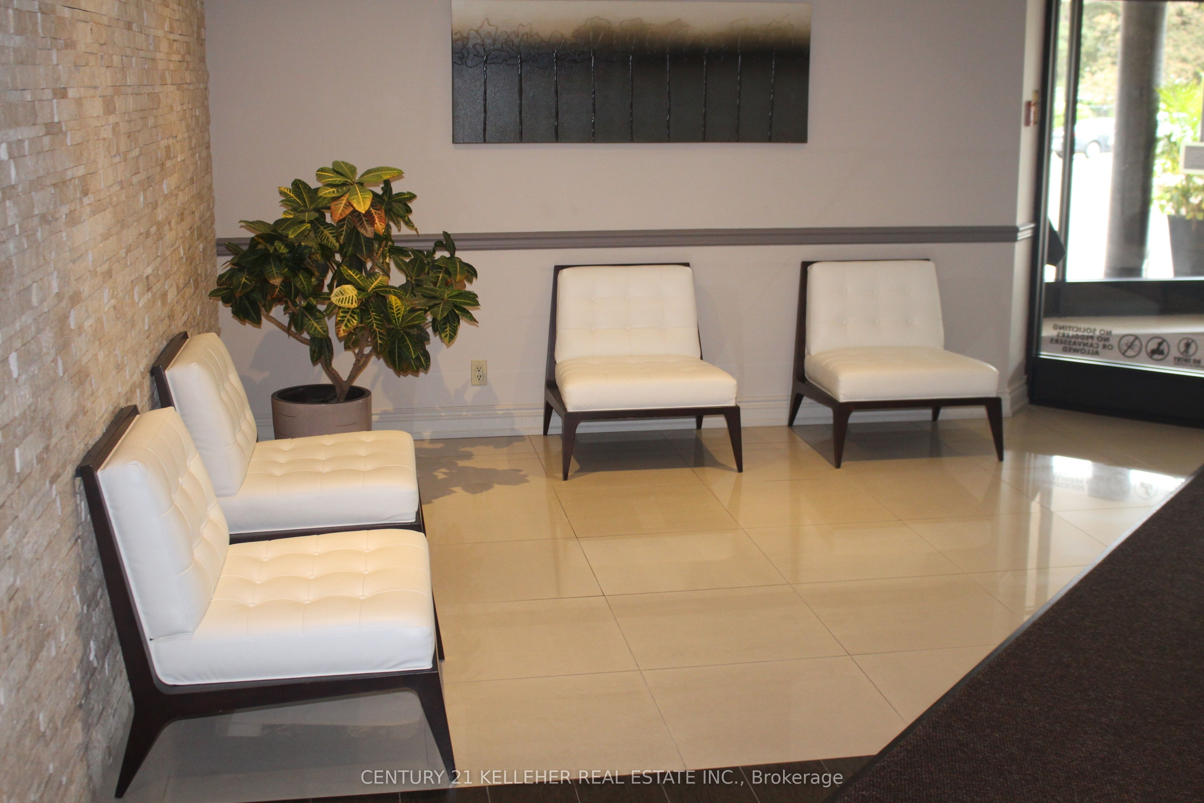
Welcome to the Lakewood by the Park. This beautifully maintained condominium Building located in a very desirable area, freshly painted 2 bedrooms plus solarium condo with a great view. Large Primary bedroom has large window and double door closet; second bedroom has access to solarium/den. Open concept living & dining combined. Ideal for a small family or a retiring couple looking to downside from a large home. Comes with 2 exclusive large separate underground parking spots side by side plus a spacious locker. Living, Dining with access to solarium/den perfect for a home office. Building amenities make this suite that much more attractive, offering a tennis court, rooftop deck with a beautiful view of Toronto, family spa. gym, complete with sauna, and a great deal of visitors parking spots. Located on the edge of Mississauga and Etobicoke. Walking distance to Long Branch Go train station. TTC. MiWay, Highways, downtown Toronto, across from Marie Curtis Park, Lakefront Trails, Close to Hwy 427/QEW and Pearson Airport.

Save
Ask
Tour
Hide
Share
Listing Snapshot
Price 
$450,000
Days On Site 
16 Days
Bedrooms 
3
Inside Area (SqFt) 
N/A
Total Baths 
2
Full Baths 
N/A
Partial Baths 
N/A
Lot Size 
N/A
Year Built 
N/A
MLS® Number 
W14080934
Status 
Active
Property Tax 
$3,046.12
Maintenance Fees 
$982.91
Sq Ft Source 
N/A
Friends & Family
Recent Activity
6 days agoListing updated with changes from the MLS®
2 weeks agoListing first seen on site
General Features
Cross Street 
Dixie Rd & Lakeshore Rd E
Direction Faces 
Southeast
Garage 
Yes
Number Of Stories 
5
Parking 
Garage Door OpenerUnderground
Parking Spaces 
2
Pets 
Yes
Property Sub Type 
Condominium
Style 
Apartment
Interior Features
Basement 
None
Cooling 
Central Air
Heating 
Natural GasForced Air
Bedroom 2 
Dimensions - 3.57 x 3.11Level - Main
Dining Room 
Dimensions - 3.63 x 2.16Level - Main
Kitchen 
Dimensions - 3.63 x 2.16Level - Main
Living Room 
Dimensions - 6.13 x 3.35Level - MainFeatures - Walk-In Closet(s)
Master Bedroom 
Dimensions - 3.38 x 4.3Level - MainFeatures - Walk-In Closet(s)
Solarium 
Dimensions - 3.11 x 1.86Level - Main
Save
Ask
Tour
Hide
Share
Exterior Features
Construction Details 
Brick
View 
Park/GreenbeltGolf CourseTrees/Woods
Waterview 
Park/GreenbeltGolf CourseTrees/Woods
Community Features
Association Amenities 
Sauna
Maintenance Fee 
$982.91
Listing courtesy of CENTURY 21 KELLEHER REAL ESTATE INC.

Listing information is provided by Participants of the Toronto Real Estate Board. VOW information is provided exclusively for personal, non-commercial use, and may not be used for any purpose other than to identify prospective properties consumers may be interested in purchasing. Information is deemed reliable but not guaranteed. Copyright 2026, Toronto Real Estate Board
Last checked 2026-10-28 09:03 PM UTC

Neighborhood & Commute
Source: Walkscore
Save
Ask
Tour
Hide
Share

Looking for homes for sale in Port Credit? You’ll find everything from waterfront condos near the marina to family homes in Mineola and Lorne Park. This list updates directly from the MLS, so you’re always seeing the latest listings as they hit the market. Have a question about a property or want a private showing? Let’s connect.