Save
Ask
Tour
Hide
Share
$499,999
12 Days On Site

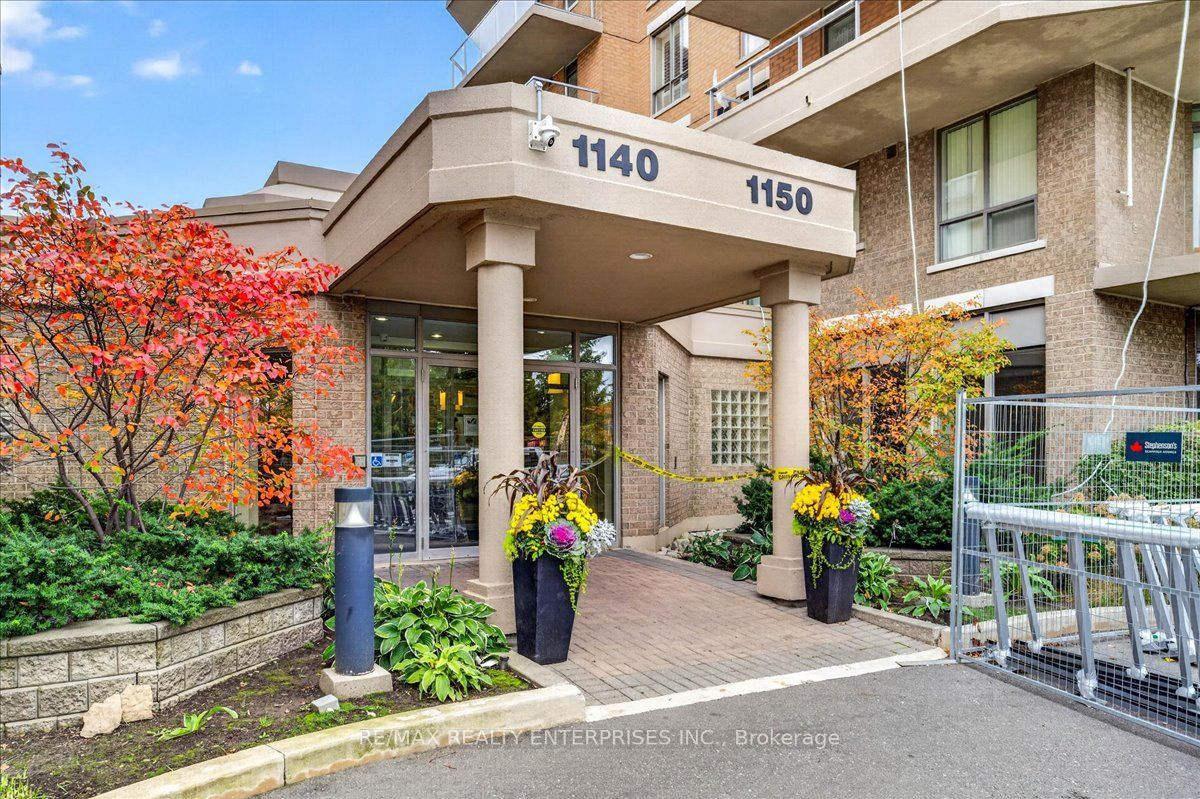
1150 Parkwest Place 403
Mississauga, ON L5E 3K4

For Sale|Condominium|Active
2
Beds
2
Total Baths
County:
Peel
1150 Parkwest Place 4031150 Parkwest Place 4031150 Parkwest Place 4031150 Parkwest Place 403
Save
Ask
Tour
Hide
Share

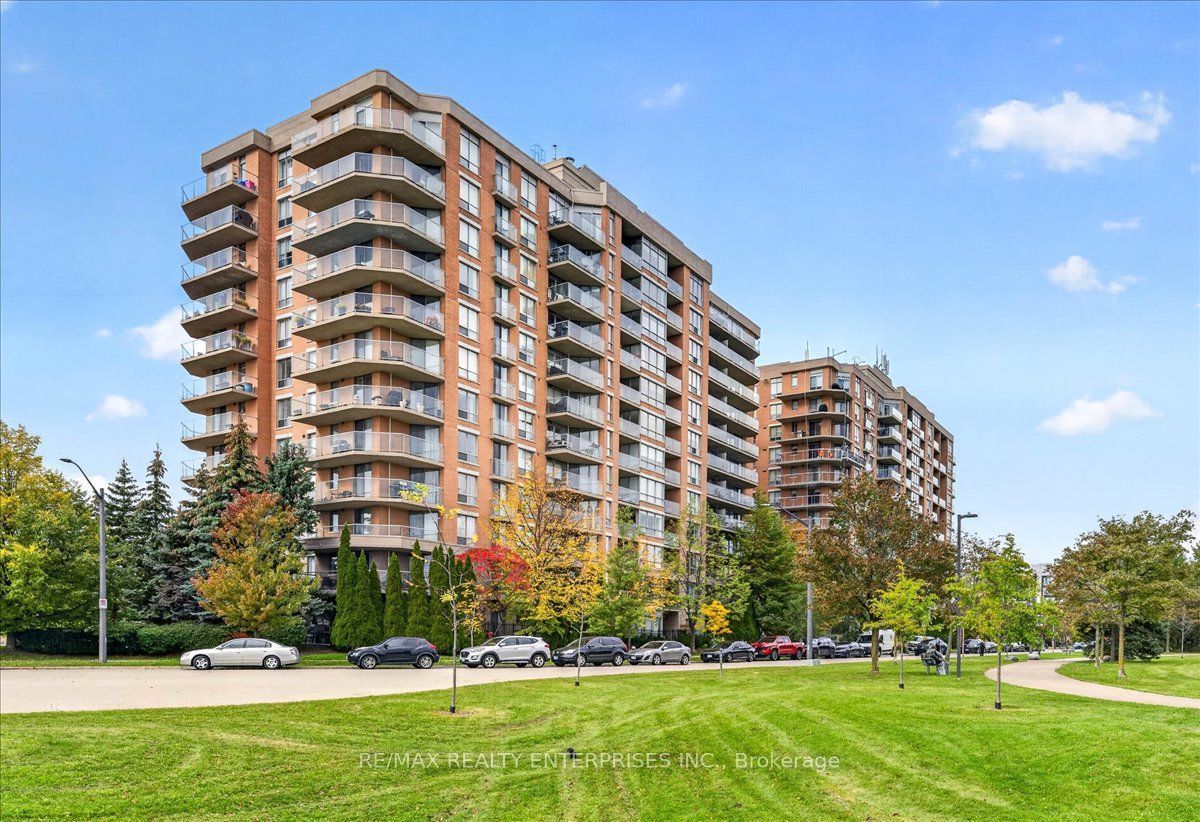
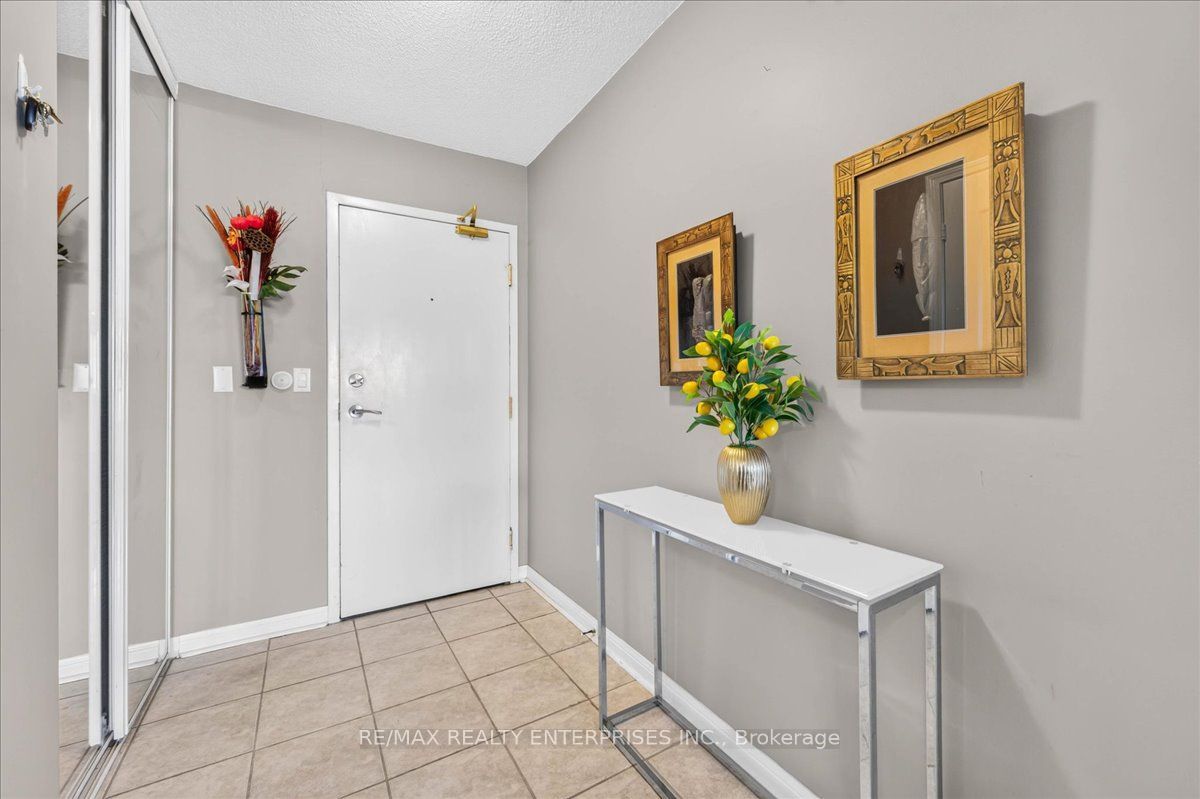
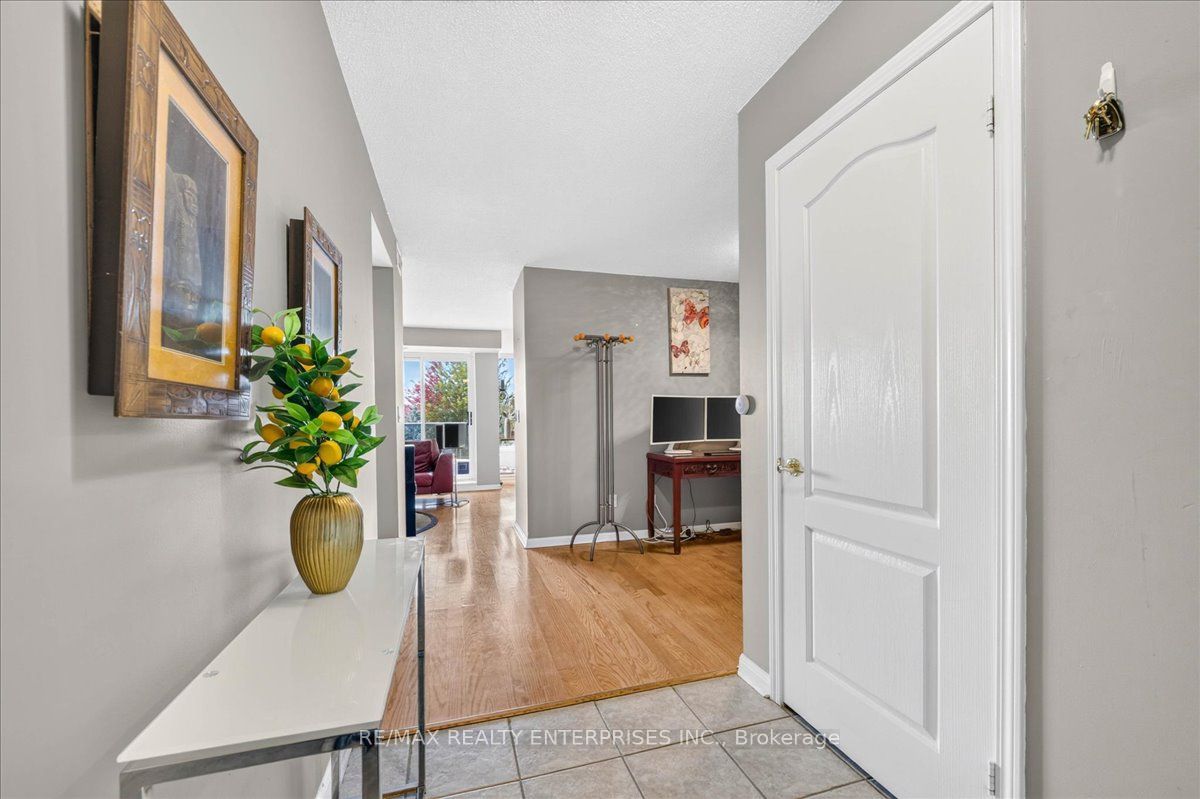
Welcome to 403-1150 Parkwest Place, located at Trendy Village Terraces! This Bright And Spacious West-Facing Unit Provides Tons Of Space And Opportunity. Open Concept Living Allows For Combined Living Dining Areas Including Breakfast Bar And Patio Access. The Large Den Can Be Used As 2nd Bedroom Or Office, For Whatever Your Needs. The Primary Bedroom Features A Large Ensuite As Well As Huge W/I Closet. The Balcony Can Be Used For BBQ Nights And Watching The Sunset. This Well-Managed Condo Building With 24 Hours Concierge, GYM, Sauna, Party Room, Meeting Room, Game Room, Library, Car Wash. 5 Minutes Access To The QEW, 15-20 Minutes to Downtown Toronto, Close To Go Train, Transit, Community Centre, Schools, Walking Trails, Lake Ontario, Shops And Restaurants Of Port Credit. Don't Miss This Opportunity! Priced To Sell!

Save
Ask
Tour
Hide
Share
Listing Snapshot
Price 
$499,999
Days On Site 
12 Days
Bedrooms 
2
Inside Area (SqFt) 
N/A
Total Baths 
2
Full Baths 
N/A
Partial Baths 
N/A
Lot Size 
N/A
Year Built 
N/A
MLS® Number 
W14088224
Status 
Active
Property Tax 
$3,300
Maintenance Fees 
$760.19
Sq Ft Source 
N/A
Friends & Family
Recent Activity
2 weeks agoListing first seen on site
2 weeks agoListing updated with changes from the MLS®
General Features
Attached Garage 
Yes
Cross Street 
Cawthra/Atwater
Direction Faces 
West
Garage 
Yes
Number Of Stories 
4
Parking 
UndergroundAttached
Parking Spaces 
2
Pets 
Yes
Property Sub Type 
Condominium
Style 
Apartment
Interior Features
Basement 
None
Cooling 
Central Air
Heating 
Natural GasForced Air
Main Level Bedrooms 
1
Bathroom 
Dimensions - 2.5 x 2.4Level - MainArea Source - OtherArea Units - Square MetersFeatures - Soaking TubDescription - Bathroom
Bedroom 2 
Dimensions - 3.16 x 2.43Level - MainArea - 7Area Source - OtherArea Units - Square MetersDescription - Bedroom 2
Dining Room 
Dimensions - 3.23 x 3.13Level - MainArea - 10Area Source - OtherArea Units - Square MetersFeatures - Open FloorplanDescription - Dining Room
Kitchen 
Dimensions - 2.48 x 2.28Level - MainArea - 5Area Source - OtherArea Units - Square MetersDescription - Kitchen
Living Room 
Dimensions - 3.90 x 3.16Level - MainArea - 12Area Source - OtherArea Units - Square MetersDescription - Living Room
Master Bedroom 
Dimensions - 3.90 x 3.41Level - MainArea - 13Area Source - OtherArea Units - Square MetersFeatures - Walk-In Closet(s)Description - Primary Bedroom
Save
Ask
Tour
Hide
Share
Exterior Features
Construction Details 
ConcreteBrick
Exterior 
Balcony
Community Features
Maintenance Fee 
$760.19
MLS® Area 
Mississauga
Listing courtesy of RE/MAX REALTY ENTERPRISES INC.

Listing information is provided by Participants of the Toronto Real Estate Board. VOW information is provided exclusively for personal, non-commercial use, and may not be used for any purpose other than to identify prospective properties consumers may be interested in purchasing. Information is deemed reliable but not guaranteed. Copyright 2026, Toronto Real Estate Board
Last checked 2026-10-28 09:03 PM UTC

Neighborhood & Commute
Source: Walkscore
Save
Ask
Tour
Hide
Share

Looking for homes for sale in Port Credit? You’ll find everything from waterfront condos near the marina to family homes in Mineola and Lorne Park. This list updates directly from the MLS, so you’re always seeing the latest listings as they hit the market. Have a question about a property or want a private showing? Let’s connect.