Save
Ask
Tour
Hide
Share
$1,129,900
14 Days On Site

889 Sweetwater Crescent
Mississauga, ON L5H 4A7

For Sale|Single Family Residence|Active
3
Beds
3
Total Baths
County:
Peel
Upcoming Open Houses
Sun, Nov 1, 2:00 PM - 4:00 PM
889 Sweetwater Crescent889 Sweetwater Crescent889 Sweetwater Crescent889 Sweetwater Crescent
Save
Ask
Tour
Hide
Share

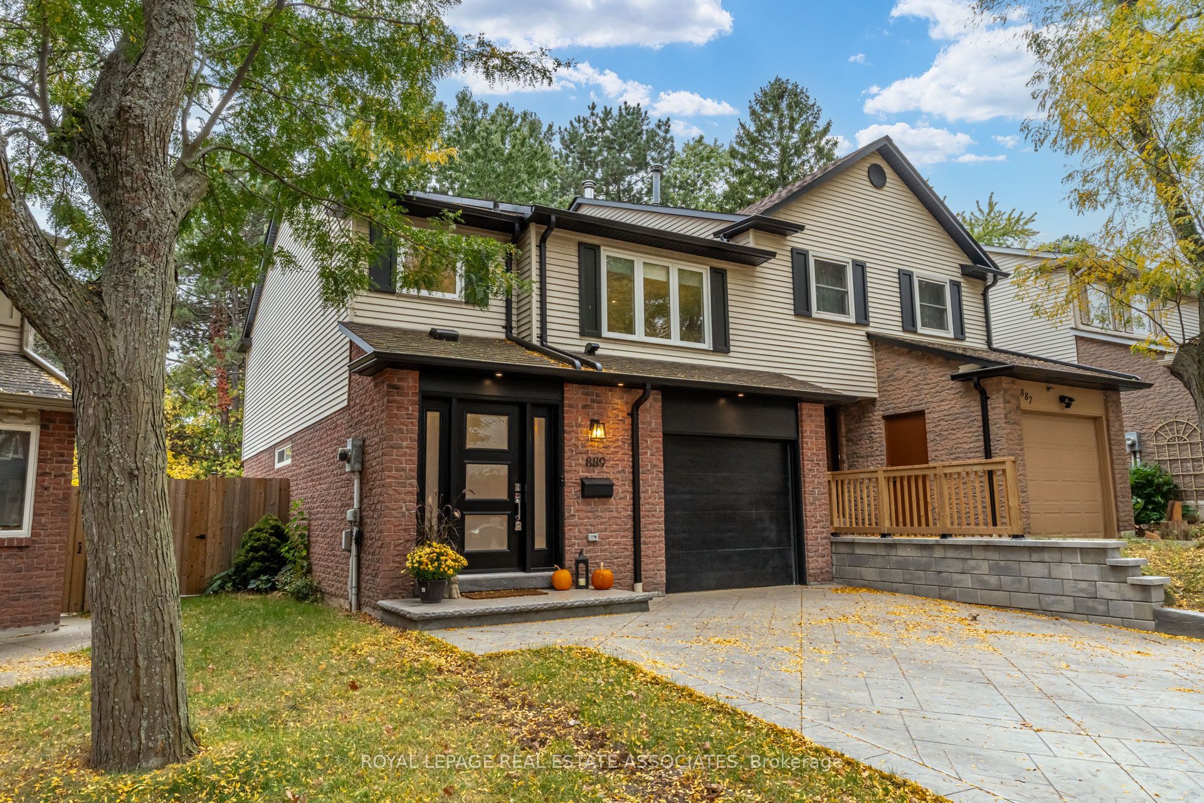
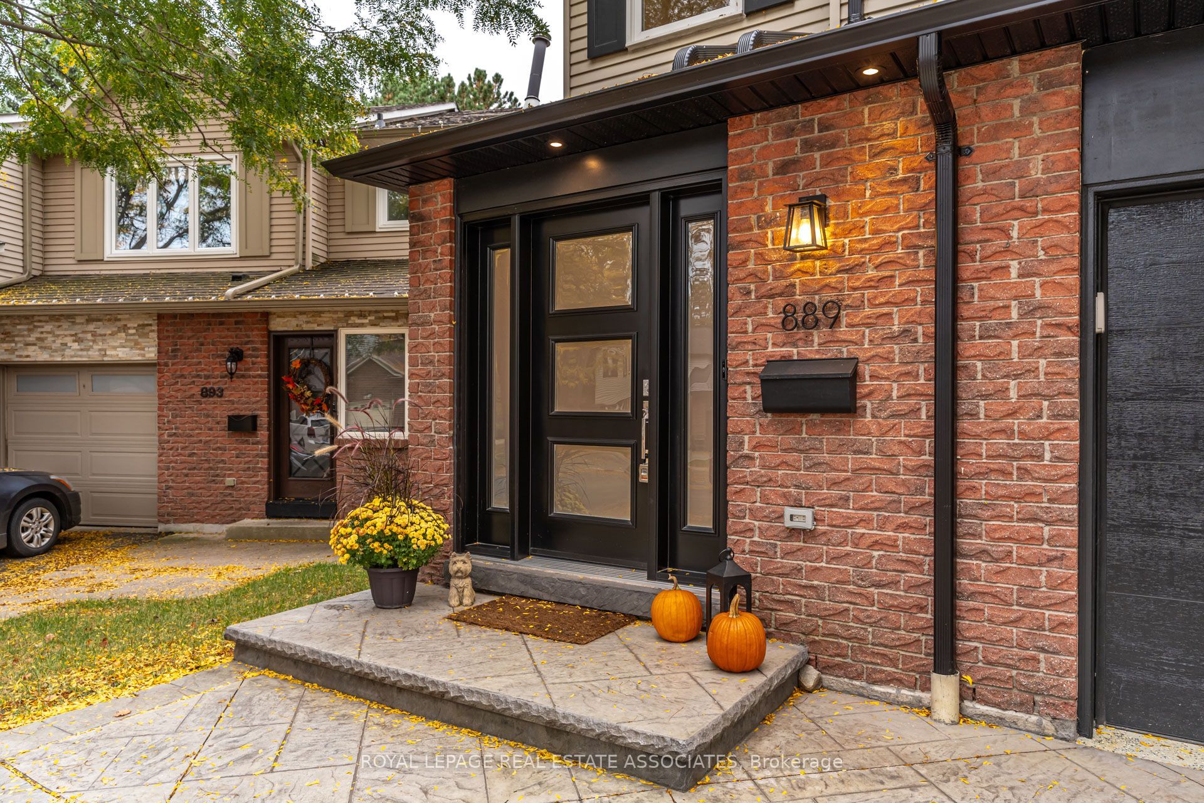
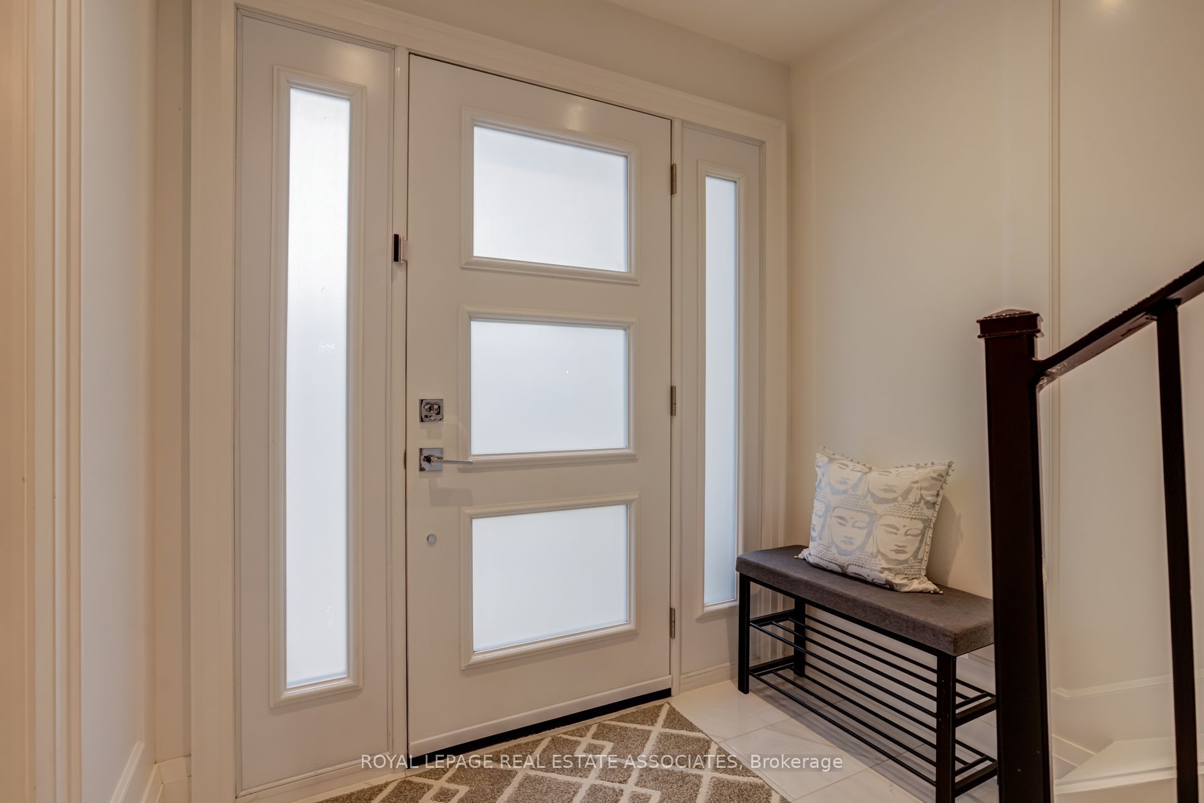
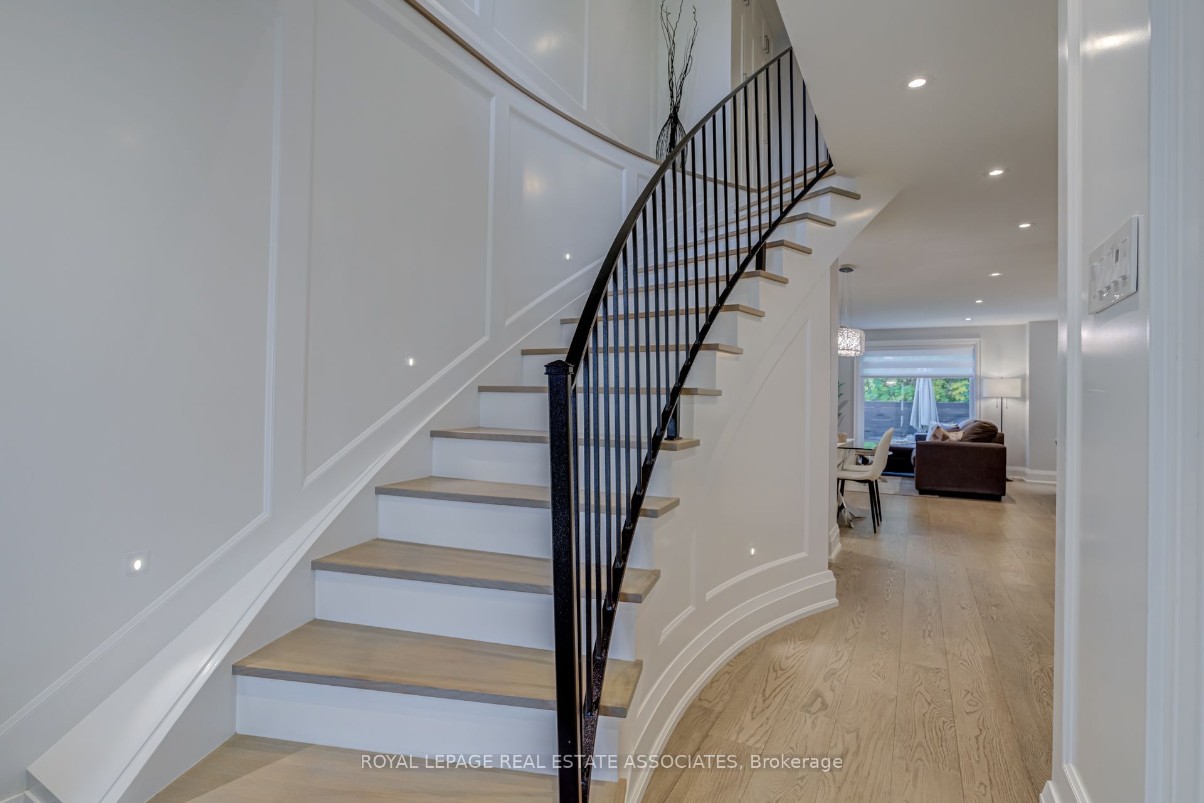
Welcome to 889 Sweetwater Crescent, a beautifully renovated 3-bedroom semi-detached home in coveted Lorne Park. Thoughtfully redesigned from top to bottom, this home combines elevated finishes, custom details and practical family living. The main level features a new kitchen, custom built-in cabinetry and millwork, 7" white oak engineered hardwood flooring, new tile and trim, recessed lighting, dimmers and stylish screwless wall plates. Throughout the home, enjoy new triple-pane windows, new exterior doors and 1" solid Shaker interior doors with soft-close bumpers. All three bathrooms have been completely renovated, including heated flooring in the basement bathroom. The finished garage has been fully insulated, drywalled and finished with epoxy flooring, cabinetry and an organization area. Additional updates include a new furnace, air conditioner and water heater (2021), updated electrical and new panel. The beautifully redesigned backyard offers a concrete patio, pet turf, vegetable garden, new fencing and shed - a functional outdoor space designed for family living and entertaining. Located in one of Mississauga's most sought-after neighbourhoods, with access to highly regarded Lorne Park schools and just a short walk to the lake, parks, trails and local amenities. A rare opportunity to own a truly move-in-ready home where quality craftsmanship and thoughtful design are evident throughout.

Save
Ask
Tour
Hide
Share
Listing Snapshot
Price 
$1,129,900
Days On Site 
14 Days
Bedrooms 
3
Inside Area (SqFt) 
N/A
Total Baths 
3
Full Baths 
N/A
Partial Baths 
N/A
Lot Size 
N/A
Year Built 
N/A
MLS® Number 
W14088902
Status 
Active
Property Tax 
$5,169
Maintenance Fees 
N/A
Sq Ft Source 
N/A
Friends & Family
Recent Activity
23 hours agoListing updated with changes from the MLS®
23 hours agoPrice changed to $1,129,900
2 weeks agoListing first seen on site
General Features
Attached Garage 
Yes
Cross Street 
Lakeshore Rd W/Lorne Park Rd
Direction Faces 
West
Garage 
Yes
Land Lease 
No
Number Of Stories 
2
Parking 
Attached
Parking Spaces 
3
Property Sub Type 
Single Family Residence
Style 
2-Storey
Water Source 
Public
Interior Features
Appliances 
Oven
Basement 
FinishedFull
Cooling 
Central Air
Heating 
Natural GasForced Air
Bedroom 2 
Dimensions - 4.0 x 3.2Level - Second
Bedroom 3 
Dimensions - 4.2 x 3.1Level - Second
Dining Room 
Dimensions - 3.5 x 3.0Level - MainFeatures - Open Floorplan
Kitchen 
Dimensions - 5.4 x 2.6Level - MainFeatures - Kitchen Island
Laundry 
Dimensions - 3.4 x 2.4Level - Basement
Living Room 
Dimensions - 3.5 x 3.4Level - Main
Master Bedroom 
Dimensions - 4.3 x 4.2Level - Second
Office 
Dimensions - 2.8 x 1.6Level - Basement
Recreation 
Dimensions - 6.5 x 3.4Level - Basement
Save
Ask
Tour
Hide
Share
Exterior Features
Construction Details 
Aluminum SidingBrick
Pool Features 
None
Roof 
Asphalt
Listing courtesy of ROYAL LEPAGE REAL ESTATE ASSOCIATES

Listing information is provided by Participants of the Toronto Real Estate Board. VOW information is provided exclusively for personal, non-commercial use, and may not be used for any purpose other than to identify prospective properties consumers may be interested in purchasing. Information is deemed reliable but not guaranteed. Copyright 2026, Toronto Real Estate Board
Last checked 2026-10-29 11:02 PM UTC

Neighborhood & Commute
Source: Walkscore
Save
Ask
Tour
Hide
Share

Looking for homes for sale in Port Credit? You’ll find everything from waterfront condos near the marina to family homes in Mineola and Lorne Park. This list updates directly from the MLS, so you’re always seeing the latest listings as they hit the market. Have a question about a property or want a private showing? Let’s connect.