Save
Ask
Tour
Hide
Share
$4,988,000
11 Days On Site

1206 Wildfield Crescent
Mississauga, ON L5H 3C2

For Sale|Single Family Residence|Active
5
Beds
5
Total Baths
County:
Peel
1206 Wildfield Crescent1206 Wildfield Crescent1206 Wildfield Crescent1206 Wildfield Crescent
Save
Ask
Tour
Hide
Share

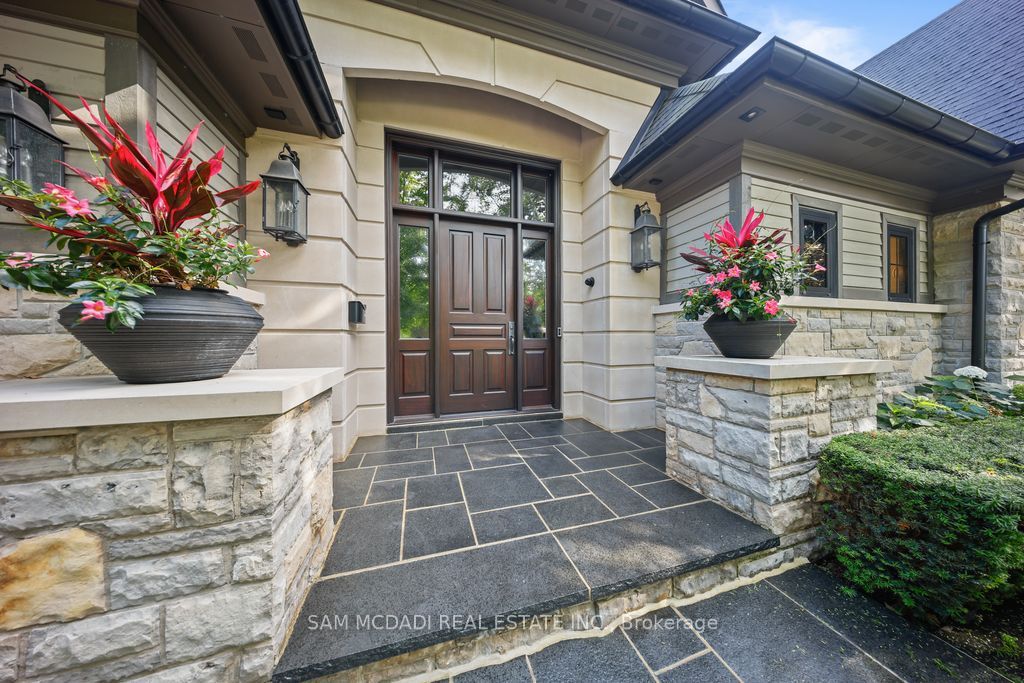
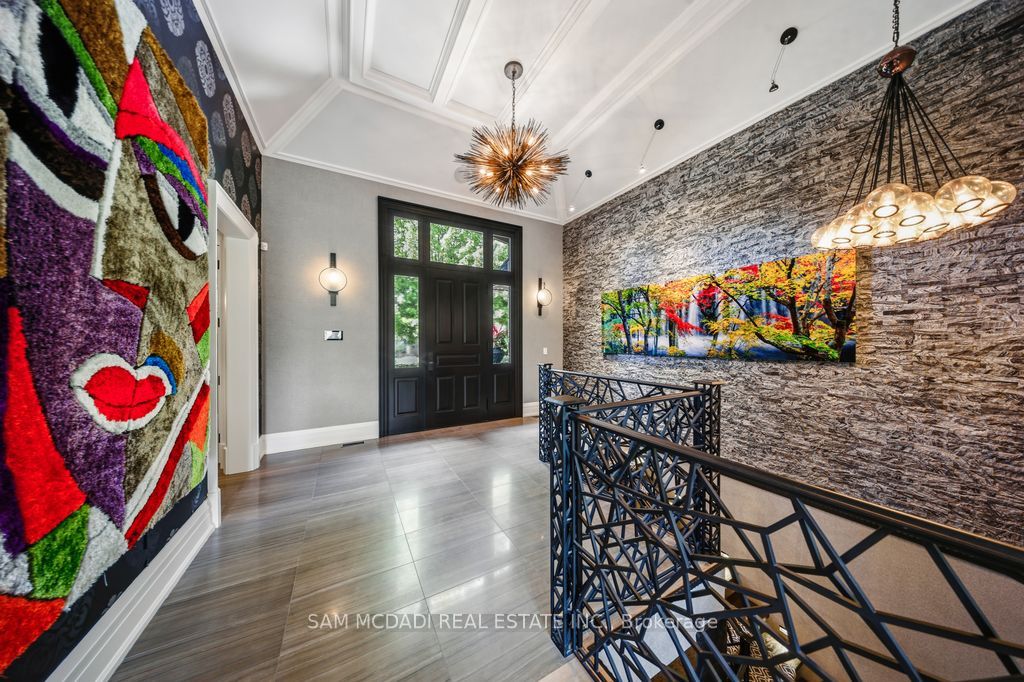
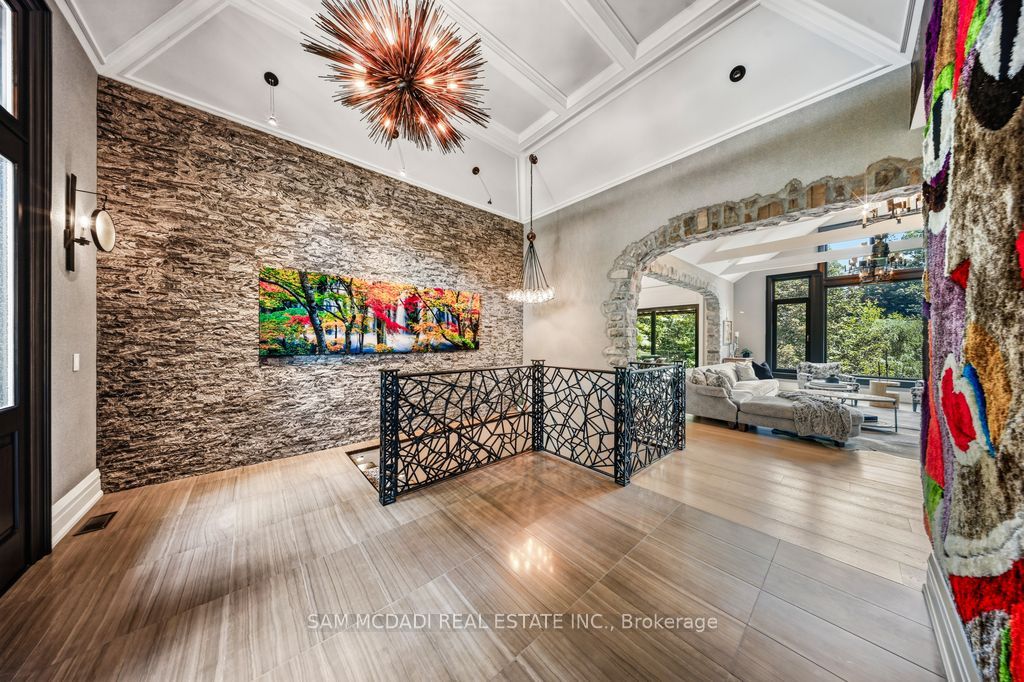
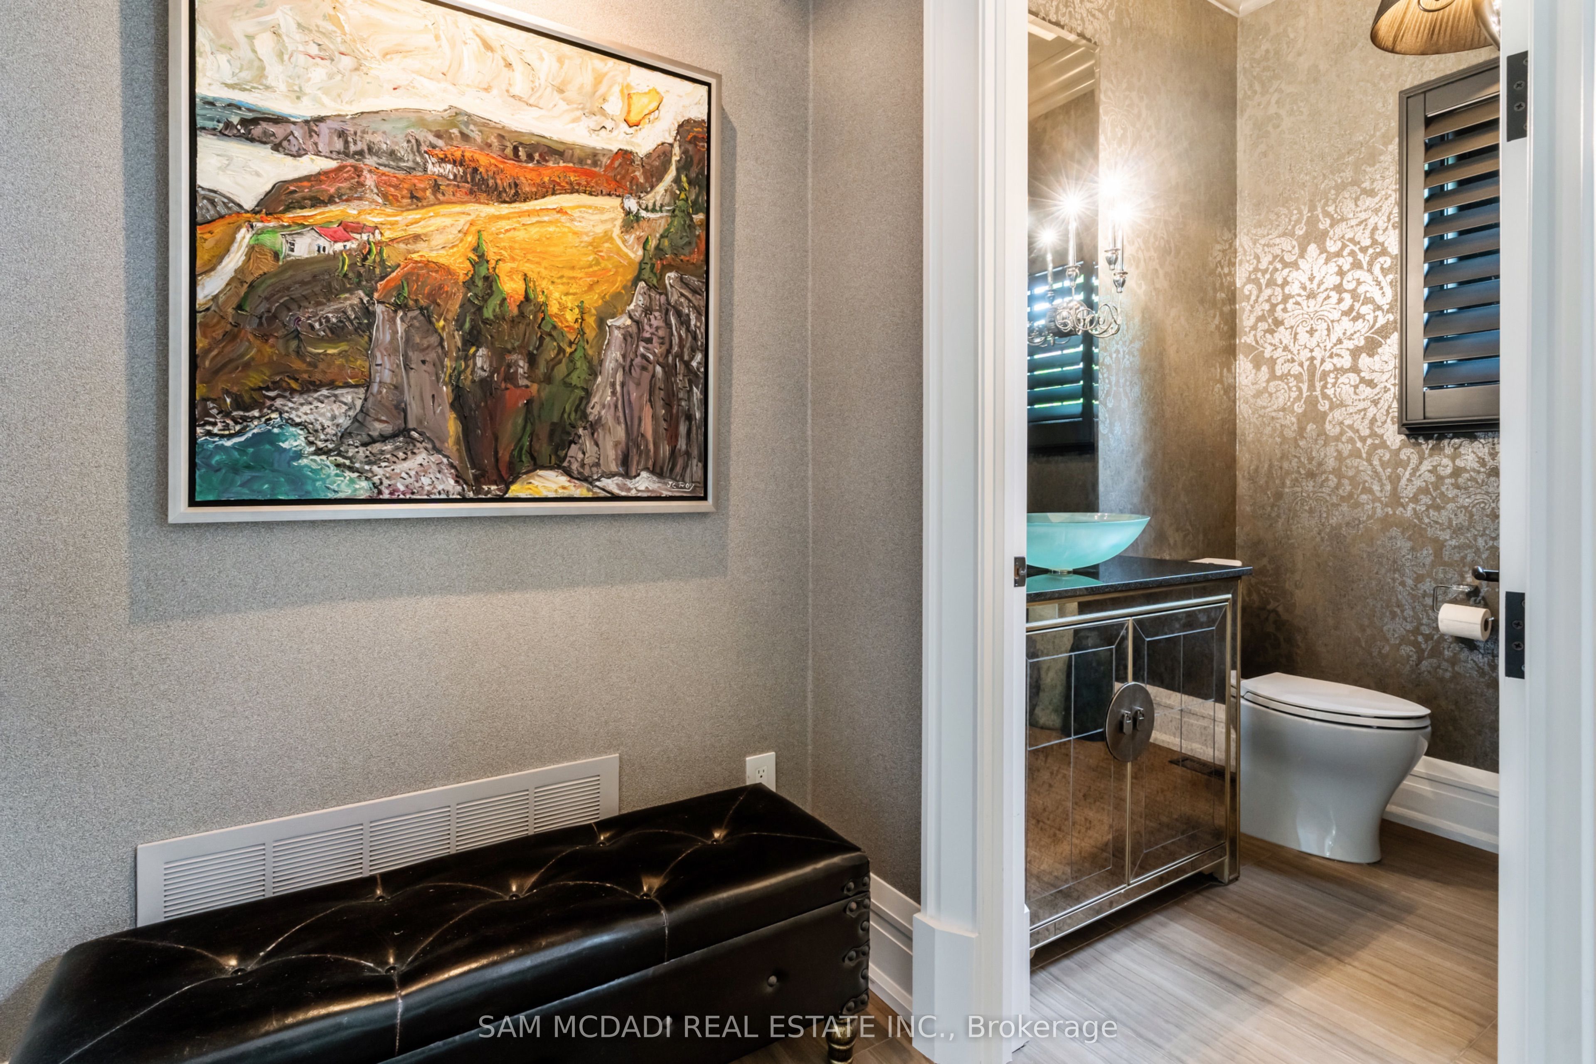
Welcome to 1206 Wildfield Cr., and exceptional custom -built executive residence featuring approximately 5400 sq. ft. of total living space on a private 64'x190' ravine lot. Designed by Vanbetlehem Architect inc., this distinctive home showcases 15' ceilings, exposed wood beams, dramatic stone archways, expansive windows and extensive natural stone detailing. The Chef's kitchen is a true showpiece, featuring a backlit onyx backsplash, illuminated crystal centre island, premium built-in appliances and extensive custom Neff cabinetry. The principal suite offers soaring ceilings, a walk-in dressing area, private terrace access and spa-inspired ensuite with soaker tub, oversized double shower and ravine views. A custom executive office finished in African mahogany and burr wood features build in cabinetry and 3 pc ensuite washroom. The finished walk-out lower level is designed for entertaining, with oversized gas fireplace, floor to ceiling sliding doors, integrated audio/surround sound, fitness area with mirrored wall and padded flooring , full bathroom /steam shower and powder room , terrace access to hot tub, creating a natural connection to outdoors. The exterior features extensive Brazilian IPE hardwood decking and solid granite elements, complemented by mature landscaping, direct ravine views, fire pit , pond with waterfall. Enjoy the added luxury of a heated driveway , minimizing winter maintenance and the need for shoveling. A rare combination of sophisticated architecture, premium materials, integrated technology and exceptional privacy.

Save
Ask
Tour
Hide
Share
Listing Snapshot
Price 
$4,988,000
Days On Site 
11 Days
Bedrooms 
5
Inside Area (SqFt) 
N/A
Total Baths 
5
Full Baths 
N/A
Partial Baths 
N/A
Lot Size 
N/A
Year Built 
N/A
MLS® Number 
W14091270
Status 
Active
Property Tax 
$25,010.84
Maintenance Fees 
N/A
Sq Ft Source 
N/A
Friends & Family
Recent Activity
a week agoListing updated with changes from the MLS®
2 weeks agoListing first seen on site
General Features
Attached Garage 
Yes
Cross Street 
Birchview Dr/Springhill Dr
Direction Faces 
South
Garage 
Yes
Parking 
Garage Door OpenerPrivateAttached
Parking Spaces 
6
Property Sub Type 
Single Family Residence
Style 
Bungalow
Water Source 
Public
Zoning 
Res
Interior Features
Appliances 
Disposal
Basement 
Walk-Out Access
Cooling 
Central Air
Fireplace 
Yes
Fireplace Features 
Family Room
Heating 
Natural GasForced Air
Interior 
Central Vacuum
Main Level Bedrooms 
1
Bedroom 3 
Dimensions - 4.67 x 3.53Level - FirstArea - 16Area Source - OtherArea Units - Square MetersDescription - Bedroom 3
Bedroom 4 
Dimensions - 3.68 x 3.61Level - FirstArea - 13Area Source - OtherArea Units - Square MetersDescription - Bedroom 4
Bedroom 5 
Dimensions - 5.03 x 3.51Level - LowerArea - 17Area Source - OtherArea Units - Square MetersFeatures - Wet BarDescription - Bedroom 5
Dining Room 
Dimensions - 5.03 x 3.23Level - MainArea - 16Area Source - OtherArea Units - Square MetersFeatures - Vaulted Ceiling(s)Description - Dining Room
Exercise Room 
Dimensions - 6.12 x 5.51Level - FirstArea - 33Area Source - OtherArea Units - Square MetersDescription - Exercise Room
Kitchen 
Dimensions - 5.64 x 3.86Level - MainArea - 21Area Source - OtherArea Units - Square MetersFeatures - Built-in Features, PantryDescription - Kitchen
Living Room 
Dimensions - 6.53 x 5.33Level - MainArea - 34Area Source - OtherArea Units - Square MetersFeatures - Vaulted Ceiling(s)Description - Living Room
Master Bedroom 
Dimensions - 5.51 x 4.32Level - MainArea - 23Area Source - OtherArea Units - Square MetersFeatures - Walk-In Closet(s)Description - Primary Bedroom
Office 
Dimensions - 4.17 x 3.78Level - MainArea - 15Area Source - OtherArea Units - Square MetersDescription - Bedroom 2
Recreation 
Dimensions - 5.38 x 4.60Level - FirstArea - 24Area Source - OtherArea Units - Square MetersFeatures - Wet BarDescription - Recreation
Utility Room 
Dimensions - 4.42 x 2.92Level - LowerArea - 12Area Source - OtherArea Units - Square MetersDescription - Utility Room
Save
Ask
Tour
Hide
Share
Exterior Features
Construction Details 
Stone
Lot Features 
GreenbeltWooded
Pool Features 
None
Roof 
Shingle
Community Features
MLS® Area 
Mississauga
Listing courtesy of SAM MCDADI REAL ESTATE INC.

Listing information is provided by Participants of the Toronto Real Estate Board. VOW information is provided exclusively for personal, non-commercial use, and may not be used for any purpose other than to identify prospective properties consumers may be interested in purchasing. Information is deemed reliable but not guaranteed. Copyright 2026, Toronto Real Estate Board
Last checked 2026-10-28 09:03 PM UTC

Neighborhood & Commute
Source: Walkscore
Save
Ask
Tour
Hide
Share

Looking for homes for sale in Port Credit? You’ll find everything from waterfront condos near the marina to family homes in Mineola and Lorne Park. This list updates directly from the MLS, so you’re always seeing the latest listings as they hit the market. Have a question about a property or want a private showing? Let’s connect.