Save
Ask
Tour
Hide
Share
$500,000
9 Days On Site

1100 Caven Street 406
Mississauga, ON L5G 4N3

For Sale|Condominium|Active
3
Beds
2
Total Baths
County:
Peel
1100 Caven Street 4061100 Caven Street 4061100 Caven Street 4061100 Caven Street 406
Save
Ask
Tour
Hide
Share

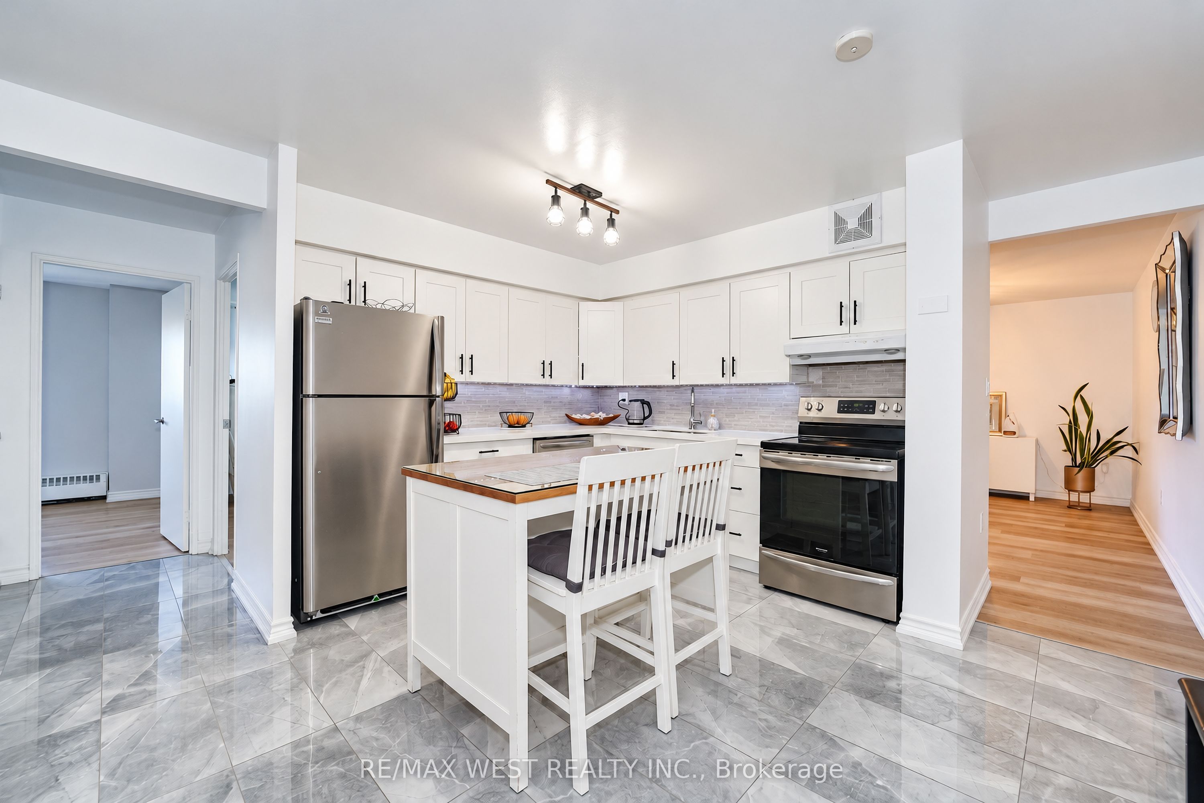
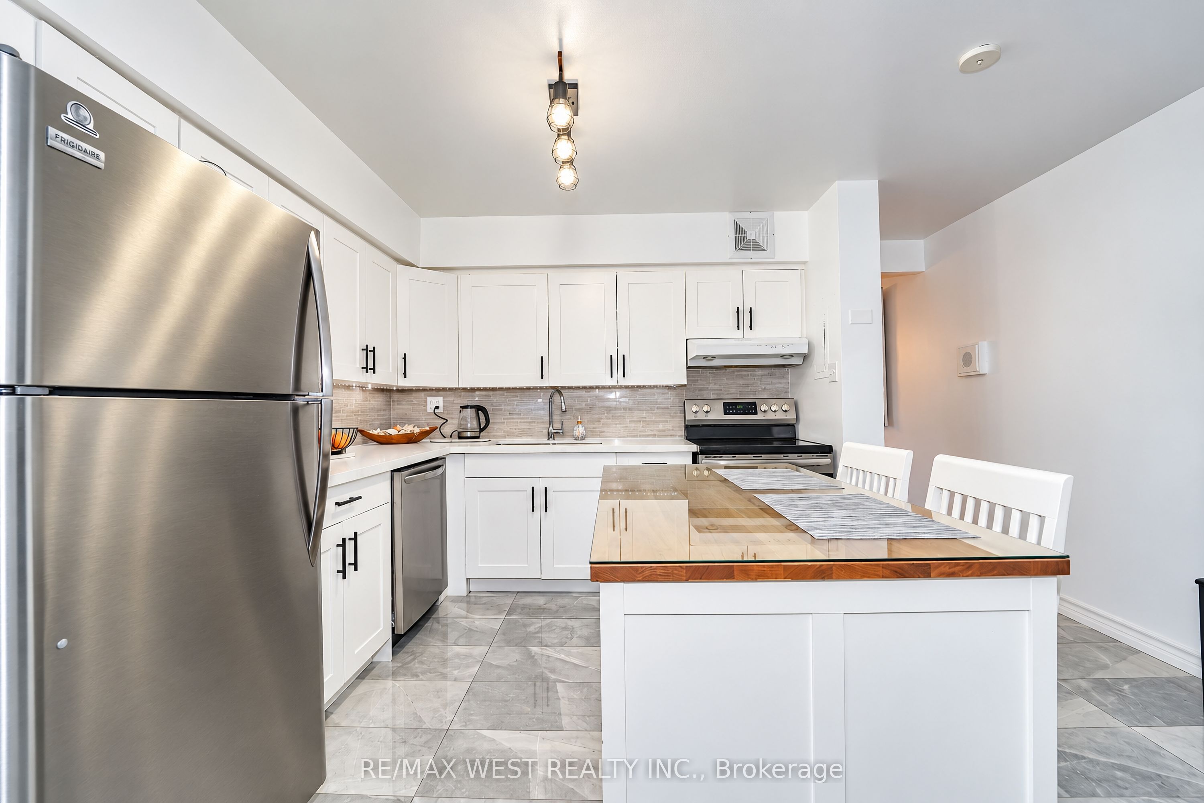
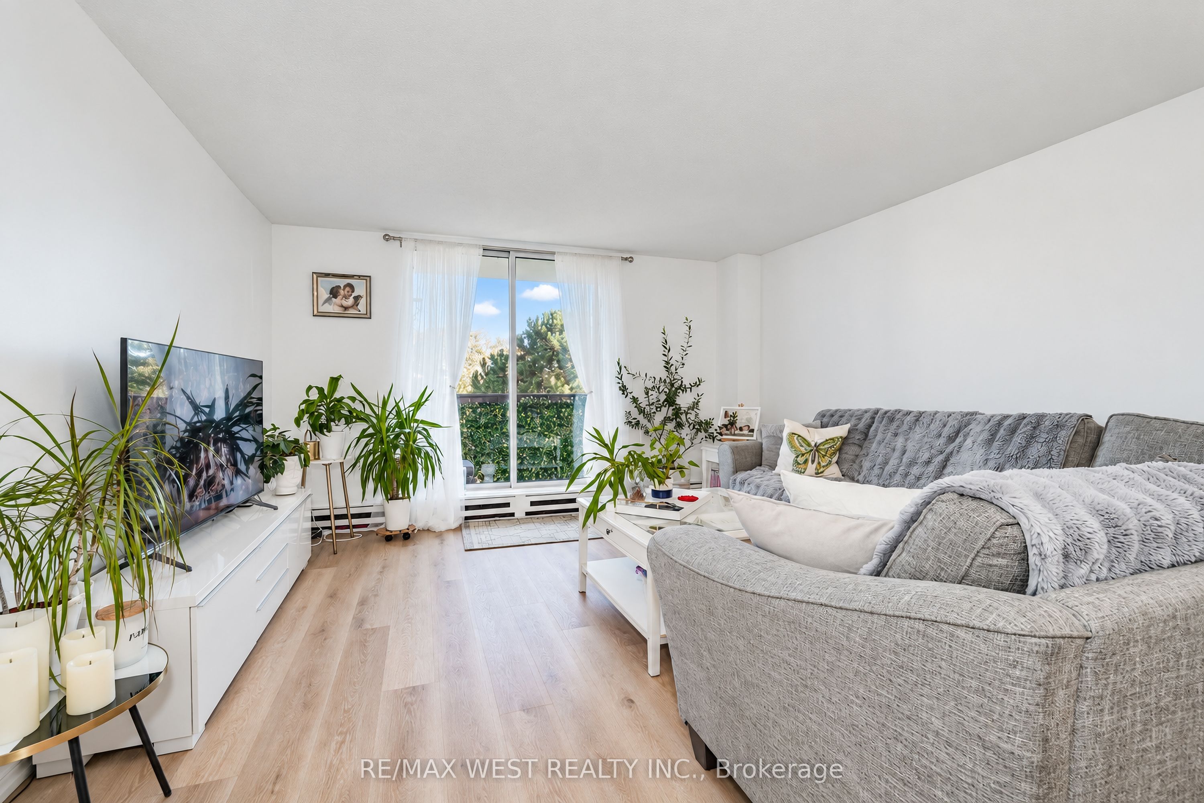
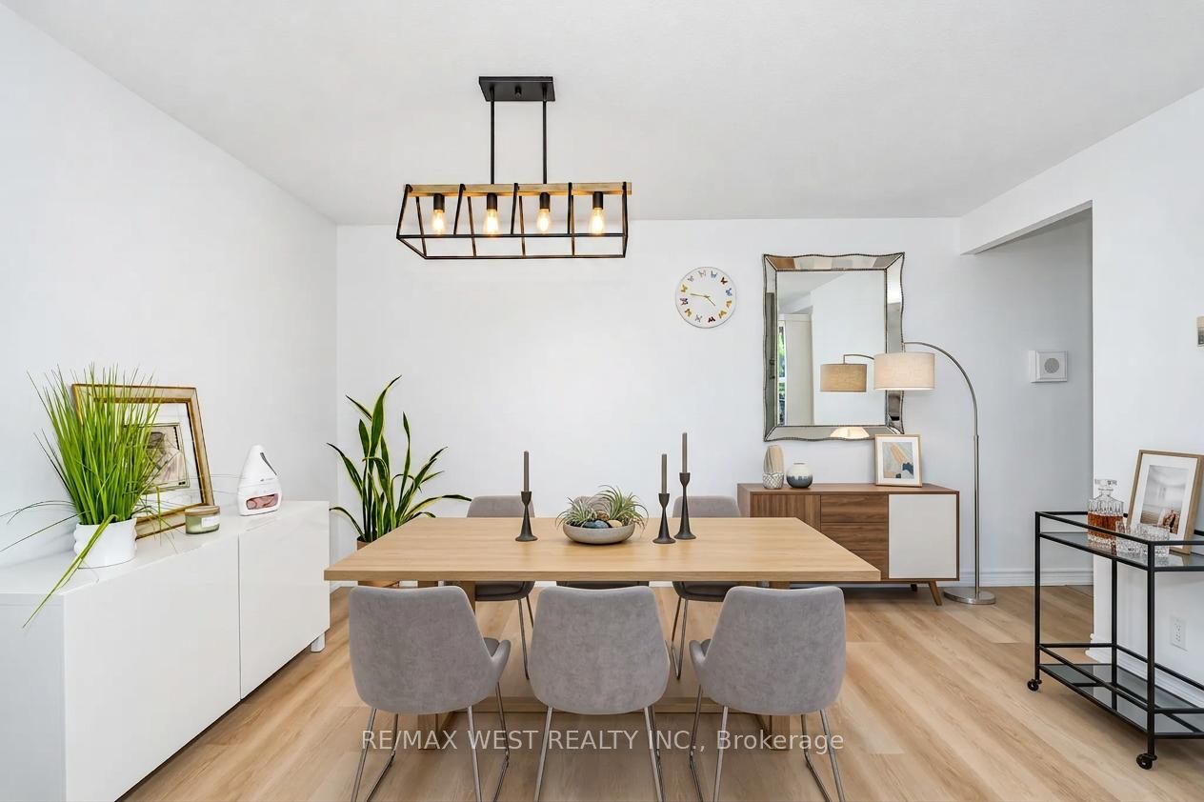
Welcome to this beautifully renovated condo in the heart of Mississauga, offering modern finishes, spacious living, and exceptional value! Completely renovated from top to bottom, this stunning unit features a bright and inviting open-concept living and dining area with a walkout to a private open balcony, perfect for relaxing or entertaining. The modern kitchen boasts elegant quartz countertops, stainless steel appliances, and stylish finishes throughout. Retreat to the generously sized primary bedroom, complete with an additional private walkout to the balcony, a 2-piece ensuite, and an oversized walk-in closet. Enjoy the rare convenience of TWO exclusive parking spaces! Residents have access to tons of building amenities, adding comfort and convenience to everyday living. BEST OF ALL, the all-inclusive maintenance fees cover HEAT, HYDRO, WATER, CABLE TV & INTERNET! A truly turnkey opportunity offering stylish, worry-free condo living in a desirable Mississauga location. Just move in and enjoy! 3 minute drive to the Lake! Minutes to shopping, waterfront trails, cafes, restaurants, schools, transit & more! *Some photos are virtually staged.

Save
Ask
Tour
Hide
Share
Listing Snapshot
Price 
$500,000
Days On Site 
9 Days
Bedrooms 
3
Inside Area (SqFt) 
N/A
Total Baths 
2
Full Baths 
N/A
Partial Baths 
N/A
Lot Size 
N/A
Year Built 
N/A
MLS® Number 
W14094220
Status 
Active
Property Tax 
$2,688.05
Maintenance Fees 
$1,167.93
Sq Ft Source 
N/A
Friends & Family
Recent Activity
a week agoListing first seen on site
a week agoListing updated with changes from the MLS®
General Features
Cross Street 
LAKESHORE/CAWTHRA
Direction Faces 
East
Garage 
Yes
Number Of Stories 
4
Parking 
Underground
Parking Spaces 
2
Pets 
Yes
Property Sub Type 
Condominium
Style 
Apartment
Interior Features
Basement 
None
Heating 
ElectricBaseboard
Interior 
Other
Laundry Features 
None
Bedroom 2 
Dimensions - 3.69 x 3.3Level - Main
Bedroom 3 
Dimensions - 4.22 x 3.11Level - Main
Dining Room 
Dimensions - 6.91 x 4.26Level - MainFeatures - Open Floorplan
Kitchen 
Dimensions - 4.09 x 4.07Level - Main
Living Room 
Dimensions - 6.91 x 4.26Level - MainFeatures - Open Floorplan
Master Bedroom 
Dimensions - 5.04 x 4.35Level - MainFeatures - Walk-In Closet(s)
Save
Ask
Tour
Hide
Share
Exterior Features
Construction Details 
Brick
Exterior 
Balcony
Community Features
Association Amenities 
Playground
Maintenance Fee 
$1167.93
Listing courtesy of RE/MAX WEST REALTY INC.

Listing information is provided by Participants of the Toronto Real Estate Board. VOW information is provided exclusively for personal, non-commercial use, and may not be used for any purpose other than to identify prospective properties consumers may be interested in purchasing. Information is deemed reliable but not guaranteed. Copyright 2026, Toronto Real Estate Board
Last checked 2026-10-28 09:03 PM UTC

Neighborhood & Commute
Source: Walkscore
Save
Ask
Tour
Hide
Share

Looking for homes for sale in Port Credit? You’ll find everything from waterfront condos near the marina to family homes in Mineola and Lorne Park. This list updates directly from the MLS, so you’re always seeing the latest listings as they hit the market. Have a question about a property or want a private showing? Let’s connect.