Save
Ask
Tour
Hide
Share
$6,998,800
9 Days On Site

1469 Crescent Road
Mississauga, ON L5H 1P5

For Sale|Single Family Residence|Active
5
Beds
8
Total Baths
County:
Peel
1469 Crescent Road1469 Crescent Road1469 Crescent Road1469 Crescent Road
Save
Ask
Tour
Hide
Share

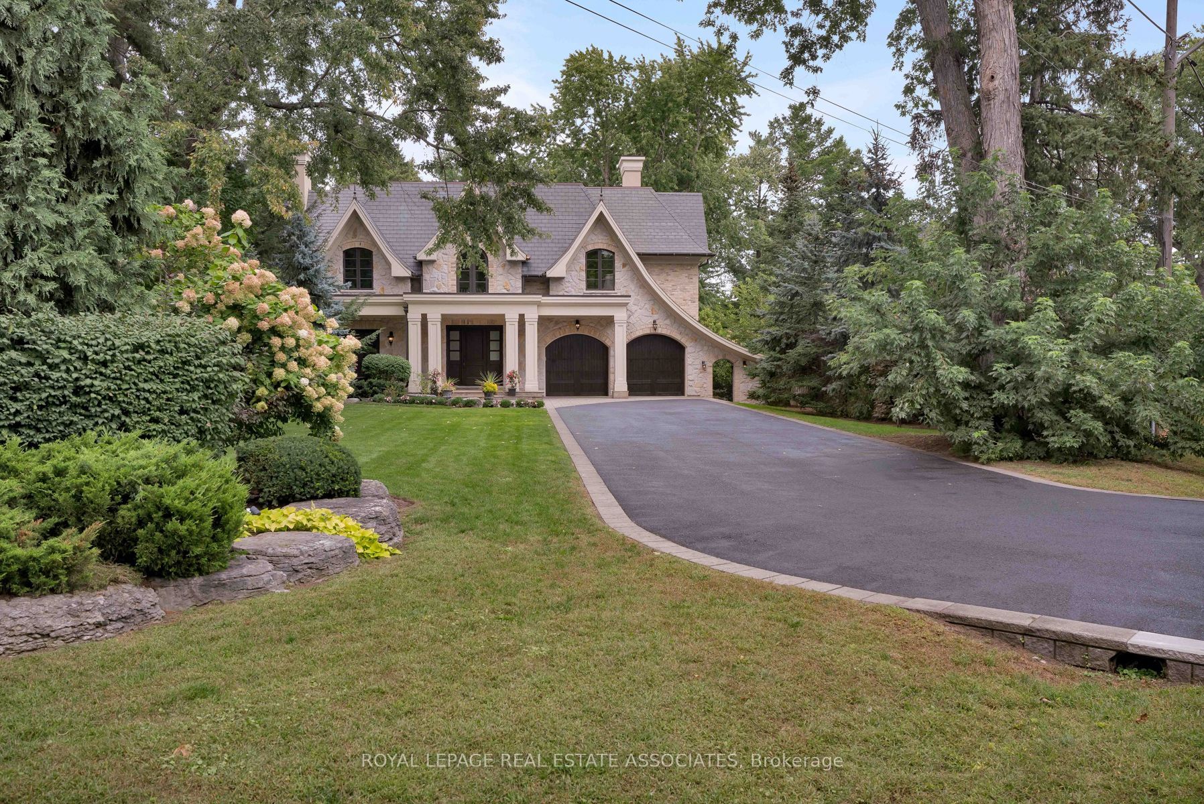
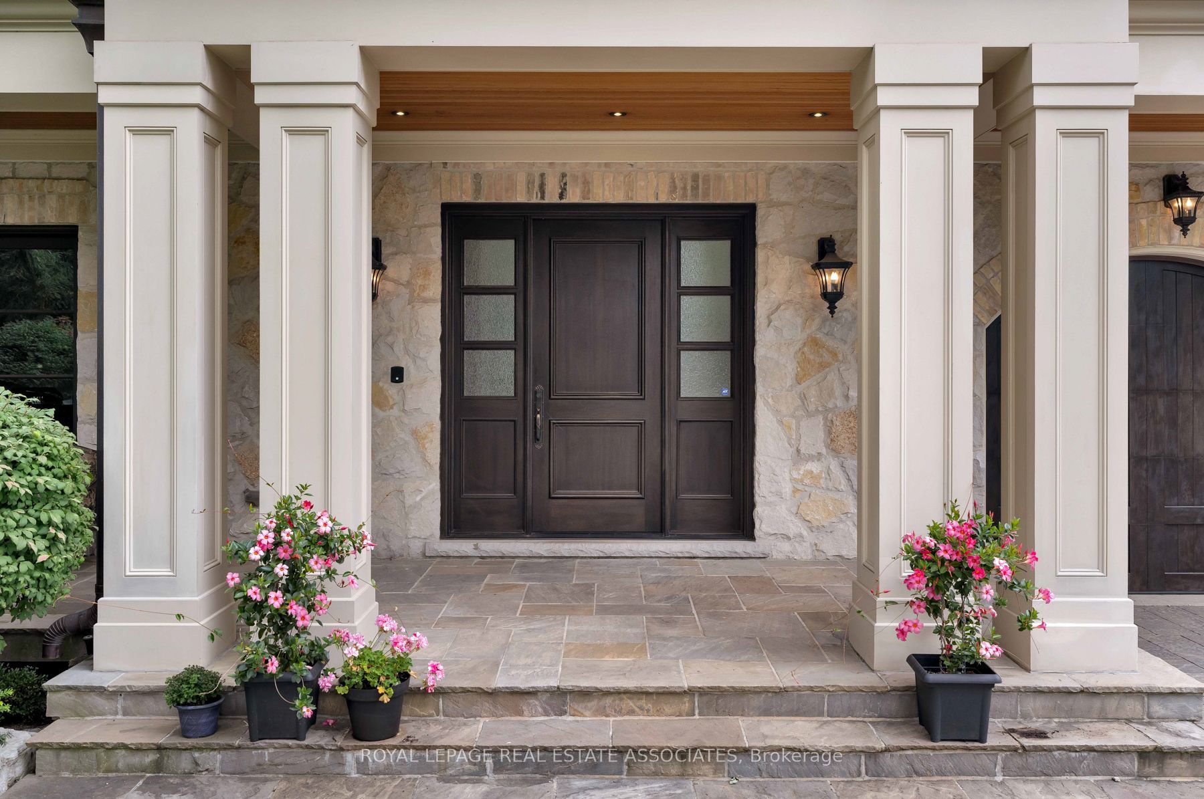
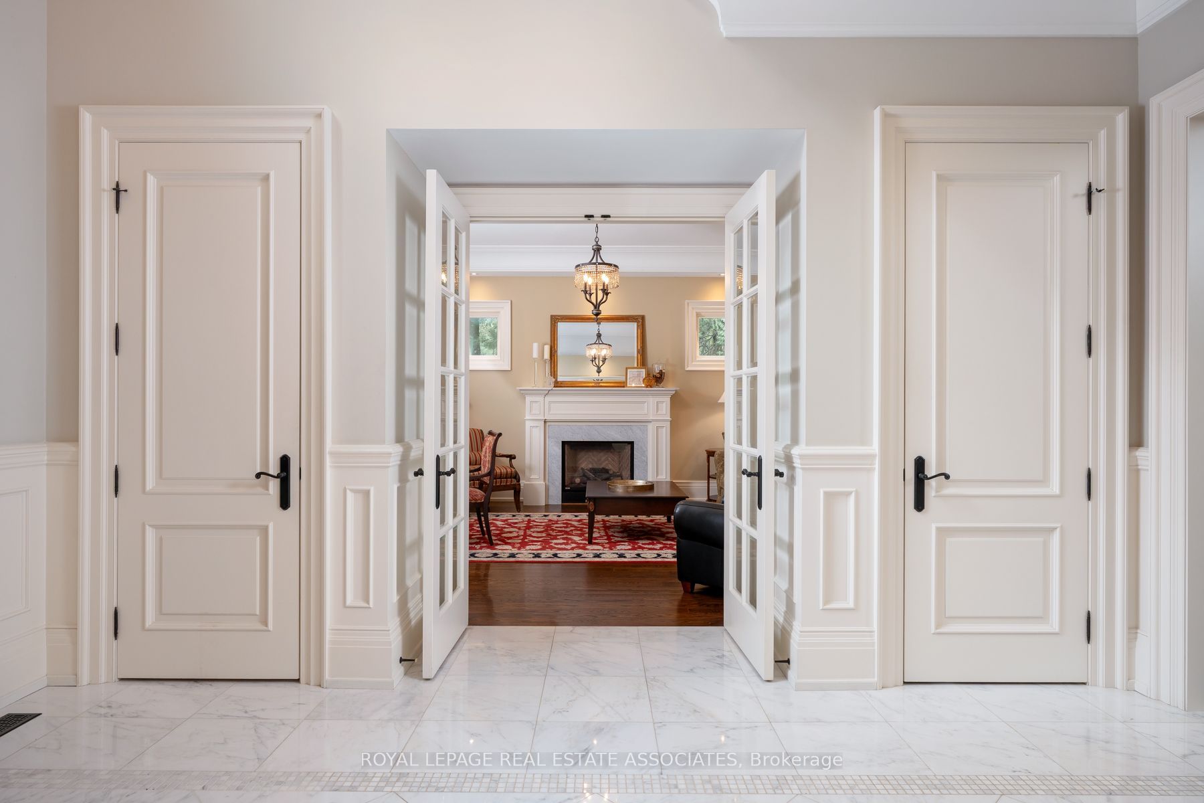
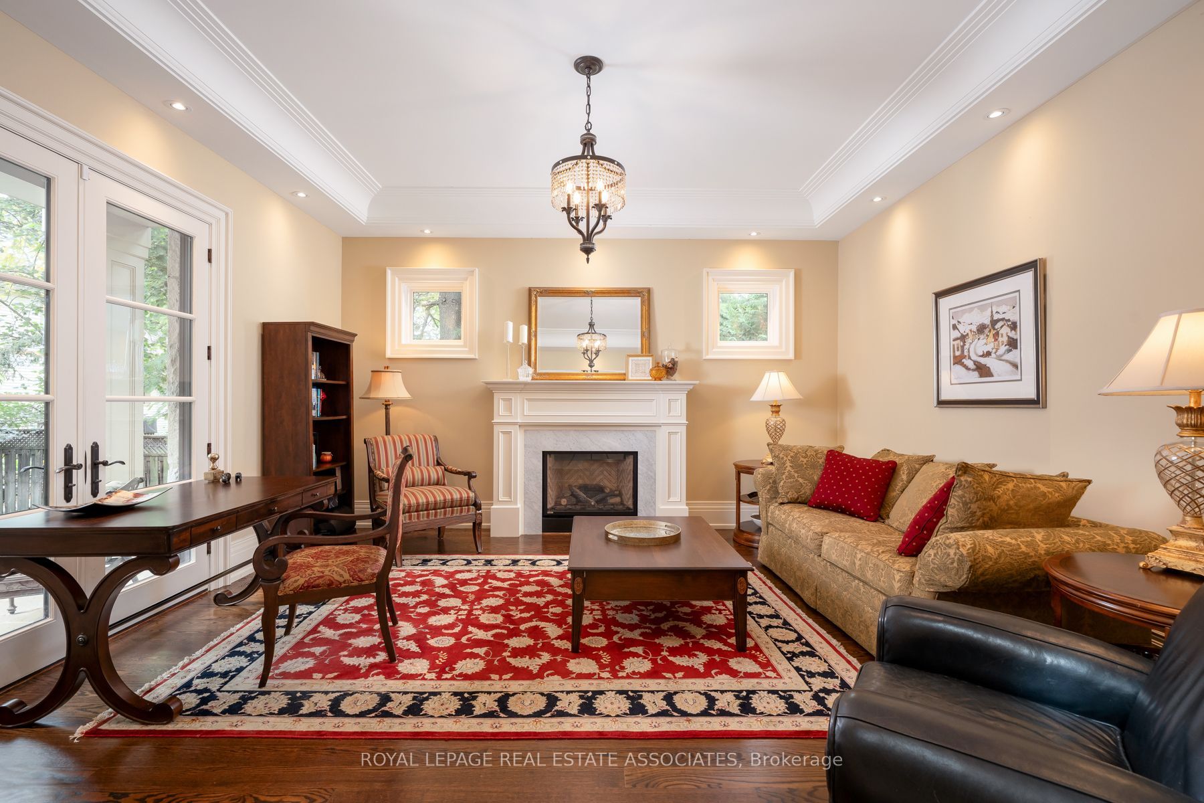
A Statement of Timeless Luxury. This custom-built Lorne Park residence pairs distinctive architecture with rich millwork, coffered ceilings, and beautifully proportioned rooms. Approx. 7,827 sq. ft. total, it offers 4+1 bedrooms and 8 bathrooms. The kitchen combines Sub-Zero and Wolf appliances with a separate servery, Miele coffee station, and walk-in pantry. A private primary retreat features a fireplace, balcony, two dressing rooms, and a luxurious ensuite. Entertain downstairs in the bright walkout lower level with a bar and wine cellar, or recharge in the gym and cedar sauna. Outside, a deep, treed setting reveals a saltwater pool, cabana, covered hot tub and outdoor kitchen. A three-car garage completes a home made for grand occasions and exceptional everyday living.

Save
Ask
Tour
Hide
Share
Listing Snapshot
Price 
$6,998,800
Days On Site 
9 Days
Bedrooms 
5
Inside Area (SqFt) 
N/A
Total Baths 
8
Full Baths 
N/A
Partial Baths 
N/A
Lot Size 
1.219 Acres
Year Built 
N/A
MLS® Number 
W14097006
Status 
Active
Property Tax 
$39,534.32
Maintenance Fees 
N/A
Sq Ft Source 
N/A
Friends & Family
Recent Activity
a week agoListing first seen on site
a week agoListing updated with changes from the MLS®
General Features
Attached Garage 
Yes
Cross Street 
S Sheridan Way
Direction Faces 
East
Garage 
Yes
Number Of Stories 
2
Parking 
Attached
Parking Spaces 
15
Property Sub Type 
Single Family Residence
Style 
2-Storey
Water Source 
Public
Interior Features
Appliances 
Oven
Basement 
Full
Cooling 
Central Air
Fireplace 
Yes
Heating 
Natural GasForced Air
Bedroom 
Dimensions - 3.17 x 4.14Level - LowerFeatures - Walk-In Closet(s)
Bedroom 2 
Dimensions - 3.29 x 5.61Level - SecondFeatures - Walk-In Closet(s)
Bedroom 3 
Dimensions - 5.61 x 3.29Level - SecondFeatures - Walk-In Closet(s)
Bedroom 4 
Dimensions - 4.39 x 4.31Level - Second
Bedroom 5 
Dimensions - 4.14 x 3.17Level - LowerFeatures - Walk-In Closet(s)
Breakfast 
Dimensions - 3.39 x 5.67Level - Main
Dining Room 
Dimensions - 4.57 x 4.17Level - Main
Exercise Room 
Dimensions - 4.62 x 4.7Level - Lower
Family Room 
Dimensions - 5.51 x 5.89Level - Main
Foyer 
Dimensions - 4.88 x 4.83Level - Main
Kitchen 
Dimensions - 5.67 x 3.24Level - MainFeatures - Granite Counters
Laundry 
Dimensions - 2.93 x 2.27Level - SecondFeatures - Granite Counters
Living Room 
Dimensions - 4.88 x 4.88Level - Main
Master Bedroom 
Dimensions - 6.8 x 5.51Level - Second
Mud Room 
Dimensions - 2.22 x 5.93Level - Main
Office 
Dimensions - 3.69 x 3.71Level - MainFeatures - Coffered Ceiling(s)
Pantry 
Dimensions - 3.44 x 1.7Level - Main
Recreation 
Dimensions - 7.73 x 5.62Level - LowerFeatures - Wet Bar
Sitting 
Dimensions - 2.58 x 4.0Level - Second
Utility Room 
Dimensions - 3.78 x 2.36Level - Lower
Save
Ask
Tour
Hide
Share
Exterior Features
Construction Details 
Stone
Exterior 
Barbecue
Lot Features 
WoodedLandscaped
Pool Features 
In Ground
Roof 
Slate
Listing courtesy of ROYAL LEPAGE REAL ESTATE ASSOCIATES

Listing information is provided by Participants of the Toronto Real Estate Board. VOW information is provided exclusively for personal, non-commercial use, and may not be used for any purpose other than to identify prospective properties consumers may be interested in purchasing. Information is deemed reliable but not guaranteed. Copyright 2026, Toronto Real Estate Board
Last checked 2026-10-29 11:02 PM UTC

Neighborhood & Commute
Source: Walkscore
Save
Ask
Tour
Hide
Share

Looking for homes for sale in Port Credit? You’ll find everything from waterfront condos near the marina to family homes in Mineola and Lorne Park. This list updates directly from the MLS, so you’re always seeing the latest listings as they hit the market. Have a question about a property or want a private showing? Let’s connect.