Save
Ask
Tour
Hide
Share
$1,348,000
6 Days On Site

1669 Vellore Crescent
Mississauga, ON L5G 0C3

For Sale|Townhouse|Active
4
Beds
4
Total Baths
County:
Peel
1669 Vellore Crescent1669 Vellore Crescent1669 Vellore Crescent1669 Vellore Crescent
Save
Ask
Tour
Hide
Share

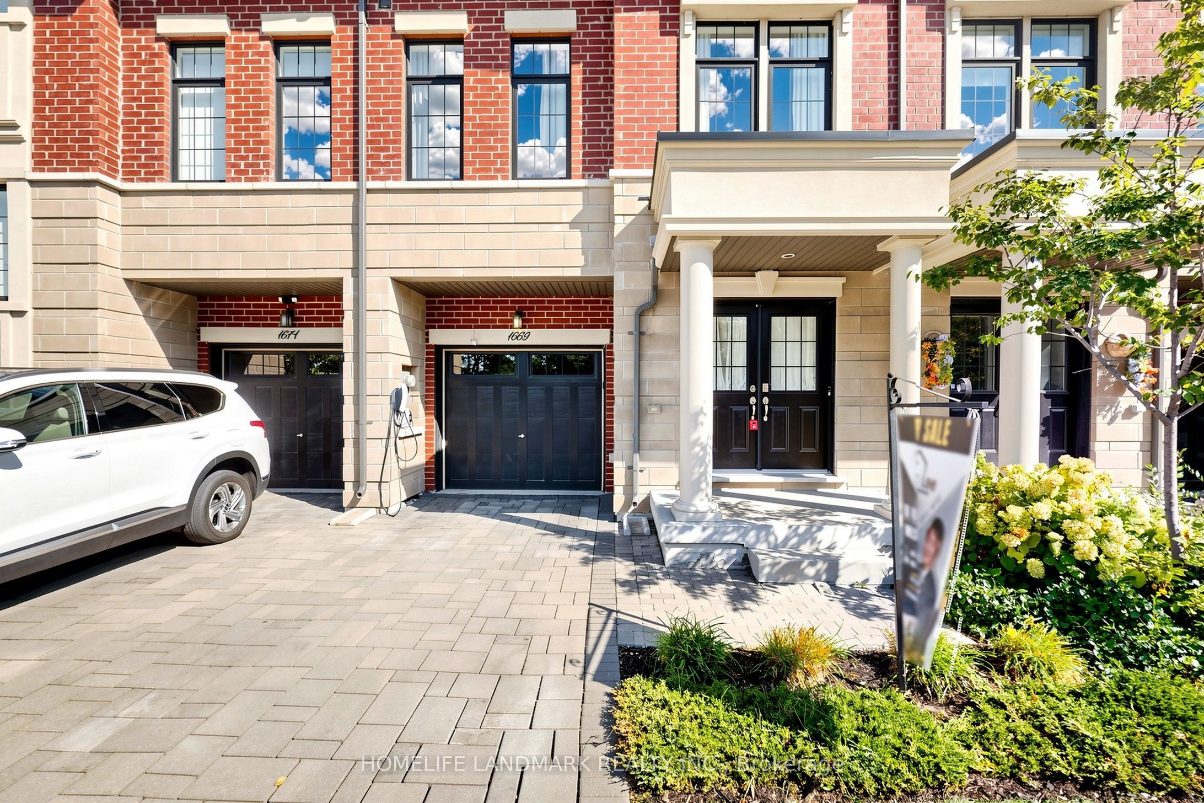
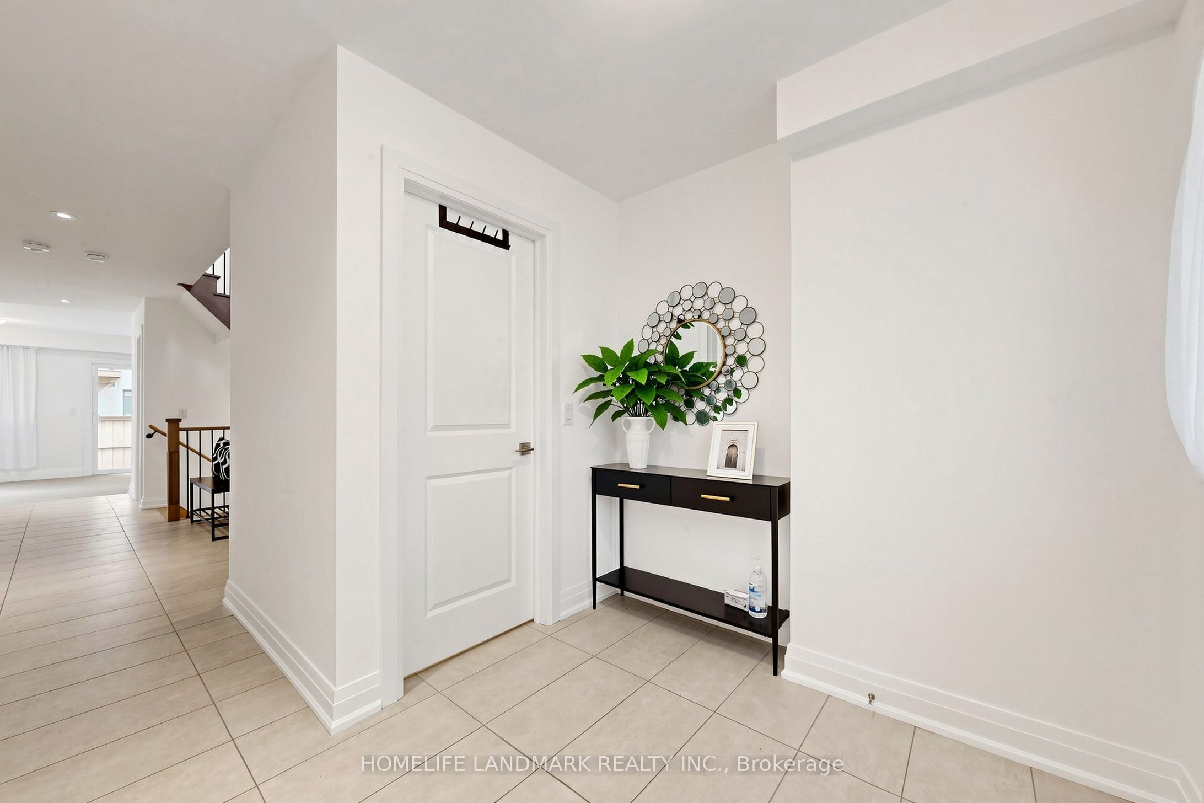
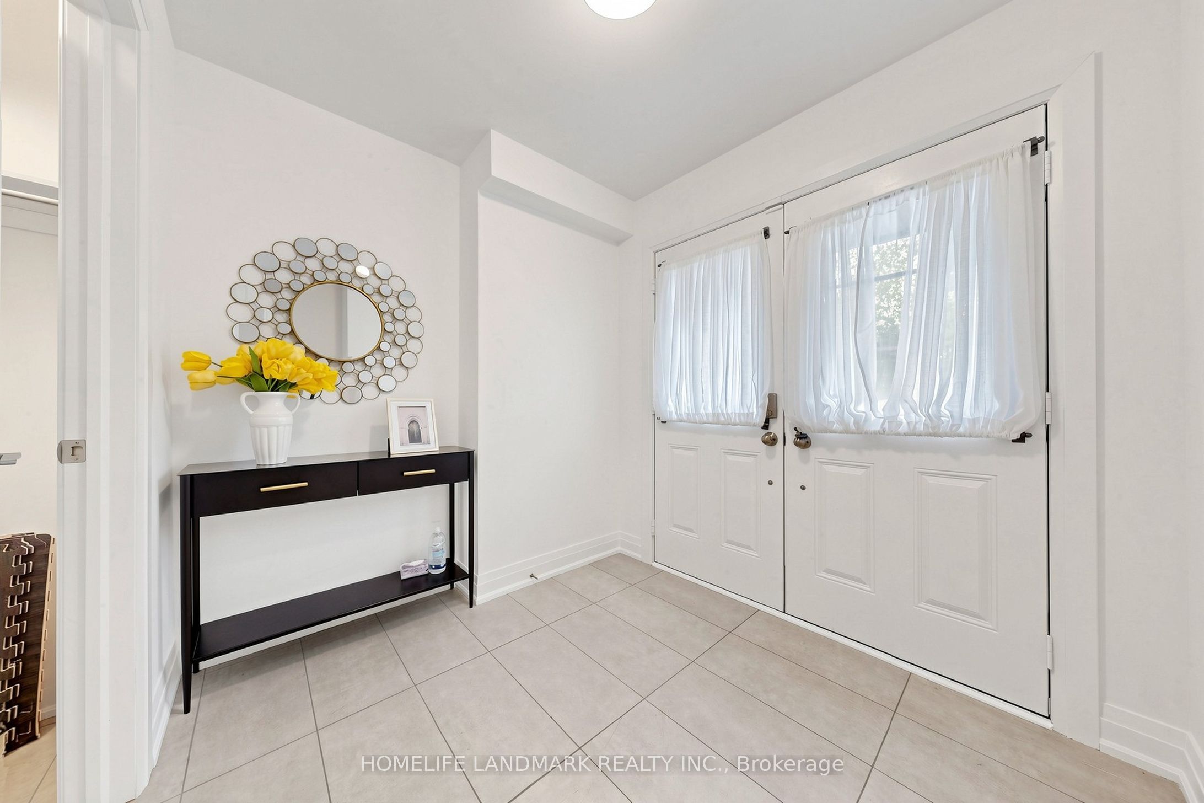
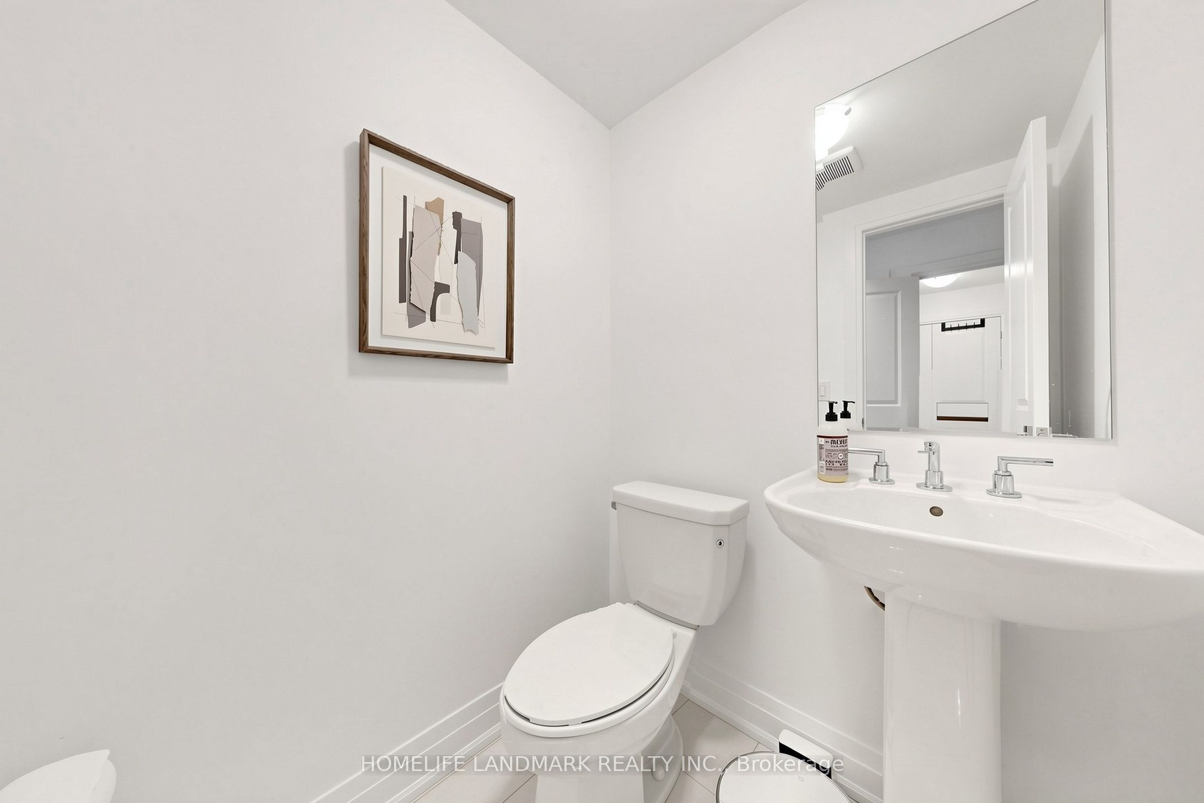
Welcome To 1669 Vellore Crescent, A Beautifully Finished 3-Storey Townhome In The Heart Of Mineola Offering Approximately 2,322 Sq. Ft. Of Interior Living Space Plus A 618 Sq. Ft. Basement. This Spacious 3-Bedroom + Media/Bedroom Home Features 4 Bathrooms, High Ceilings, Wide-Plank Hardwood Flooring, Pot Lights And A Bright Open-Concept Layout. The Main Floor Offers A Generous Living And Dining Area, Separate Family Room With Gas Fireplace, And A Gourmet Kitchen Featuring An Oversized Centre Island, Stone Countertops, Premium Miele Appliances, Gas Cooktop, Built-In Wall Ovens And Ample Cabinetry. Vellore Crescent Townhome Pkg Walk Out From The Breakfast Area To A Private Deck, Ideal For Outdoor Dining And Entertaining.The Upper Level Features A Spacious Primary Bedroom With Walk-In Closet, Juliette Balcony And Spa-Inspired Ensuite With Soaker Tub And Separate Glass Shower, Plus Two Additional Well-Sized Bedrooms And A Full Main Bathroom. The Ground Floor Offers A Large Carpeted Media/Bedroom, Ideal As A Home Office, Recreation Room, Guest Room Or Flexible Living Space. Ideally Located Near Port Credit, Port Credit GO, Parks, Schools, Shops, Restaurants And The QEW. A Spacious And Well-Designed Townhome In One Of Mississauga's Most Sought-After Communities.

Save
Ask
Tour
Hide
Share
Listing Snapshot
Price 
$1,348,000
Days On Site 
6 Days
Bedrooms 
4
Inside Area (SqFt) 
N/A
Total Baths 
4
Full Baths 
N/A
Partial Baths 
N/A
Lot Size 
N/A
Year Built 
N/A
MLS® Number 
W14105910
Status 
Active
Property Tax 
$8,364
Maintenance Fees 
N/A
Sq Ft Source 
N/A
Friends & Family
Recent Activity
6 days agoListing first seen on site
6 days agoListing updated with changes from the MLS®
General Features
Cross Street 
Hurontario St & Qew
Direction Faces 
West
Garage 
Yes
Land Lease 
No
Number Of Stories 
3
Parking 
Garage Door OpenerPrivate
Parking Spaces 
2
Property Sub Type 
Townhouse
Style 
3-Storey
Water Source 
Public
Interior Features
Appliances 
OvenRange
Basement 
Unfinished
Cooling 
Central Air
Fireplace 
Yes
Fireplace Features 
GasFamily Room
Fireplaces 
1
Heating 
Natural GasForced Air
Interior 
Storage
Bedroom 2 
Dimensions - 2.87 x 3.37Level - Upper
Bedroom 3 
Dimensions - 3.04 x 3.96Level - Upper
Breakfast 
Dimensions - 2.74 x 2.51Level - MainFeatures - Open Floorplan
Family Room 
Dimensions - 3.3 x 4.57Level - Main
Kitchen 
Dimensions - 2.74 x 3.96Level - MainFeatures - Kitchen Island, Stone Counters
Living Room 
Dimensions - 6.04 x 4.19Level - MainFeatures - Open Floorplan
Master Bedroom 
Dimensions - 4.39 x 3.53Level - UpperFeatures - Walk-In Closet(s)
Media Room 
Dimensions - 6.04 x 2.95Level - First
Recreation 
Dimensions - 0.0 x 0.0Level - Basement
Save
Ask
Tour
Hide
Share
Exterior Features
Construction Details 
BrickStone
Fencing 
Fenced
Patio And Porch 
DeckPatio
Pool Features 
None
Roof 
Asphalt
Listing courtesy of HOMELIFE LANDMARK REALTY INC.

Listing information is provided by Participants of the Toronto Real Estate Board. VOW information is provided exclusively for personal, non-commercial use, and may not be used for any purpose other than to identify prospective properties consumers may be interested in purchasing. Information is deemed reliable but not guaranteed. Copyright 2026, Toronto Real Estate Board
Last checked 2026-10-28 09:03 PM UTC

Neighborhood & Commute
Source: Walkscore
Save
Ask
Tour
Hide
Share

Looking for homes for sale in Port Credit? You’ll find everything from waterfront condos near the marina to family homes in Mineola and Lorne Park. This list updates directly from the MLS, so you’re always seeing the latest listings as they hit the market. Have a question about a property or want a private showing? Let’s connect.