Save
Ask
Tour
Hide
Share
$3,250
3 Days On Site

1636 Springwell Avenue
Mississauga, ON L5J 3H9

For Rent|Single Family Residence|Active
3
Beds
2
Total Baths
County:
Peel
1636 Springwell Avenue1636 Springwell Avenue1636 Springwell Avenue1636 Springwell Avenue
Save
Ask
Tour
Hide
Share

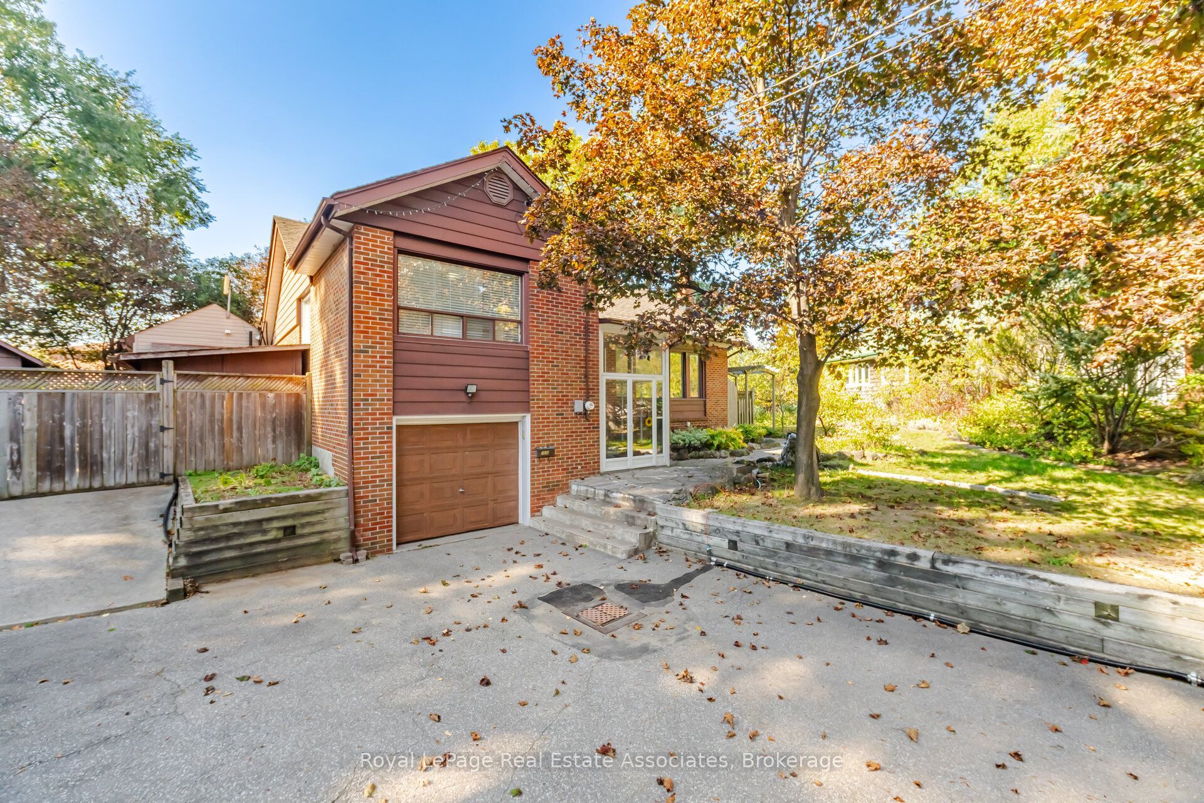
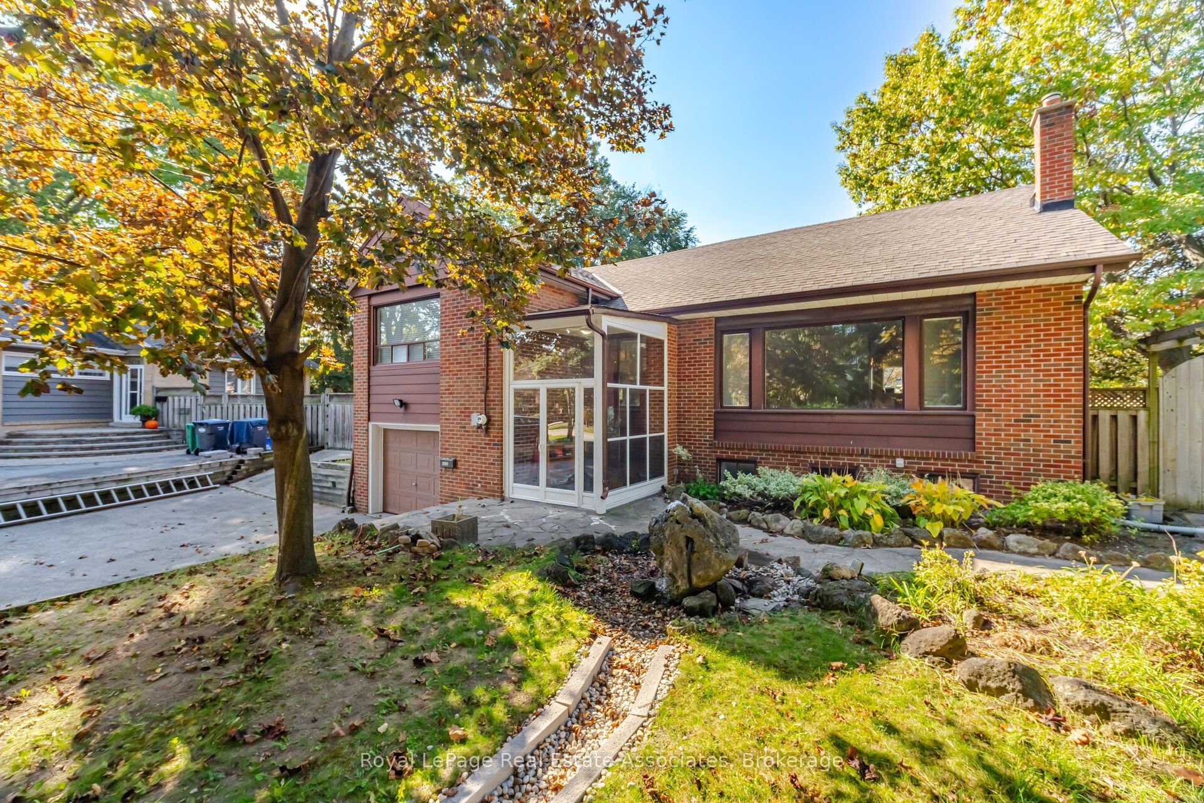
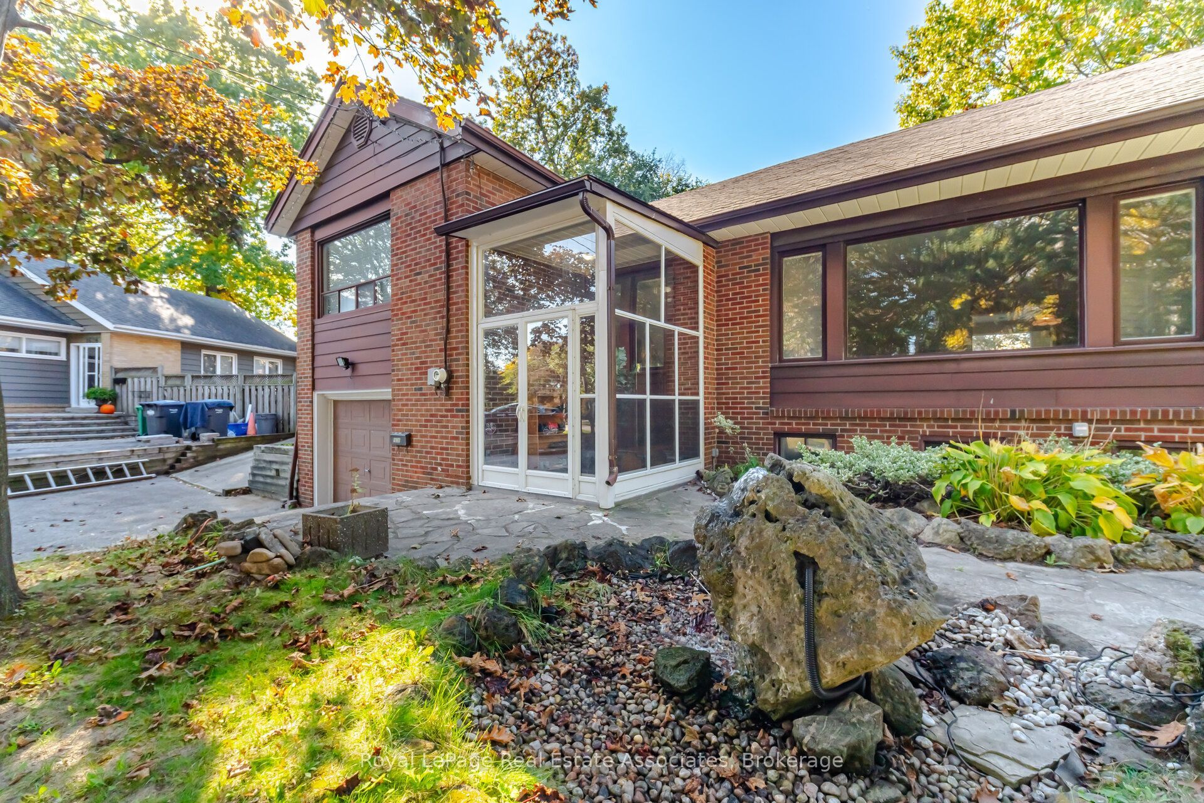
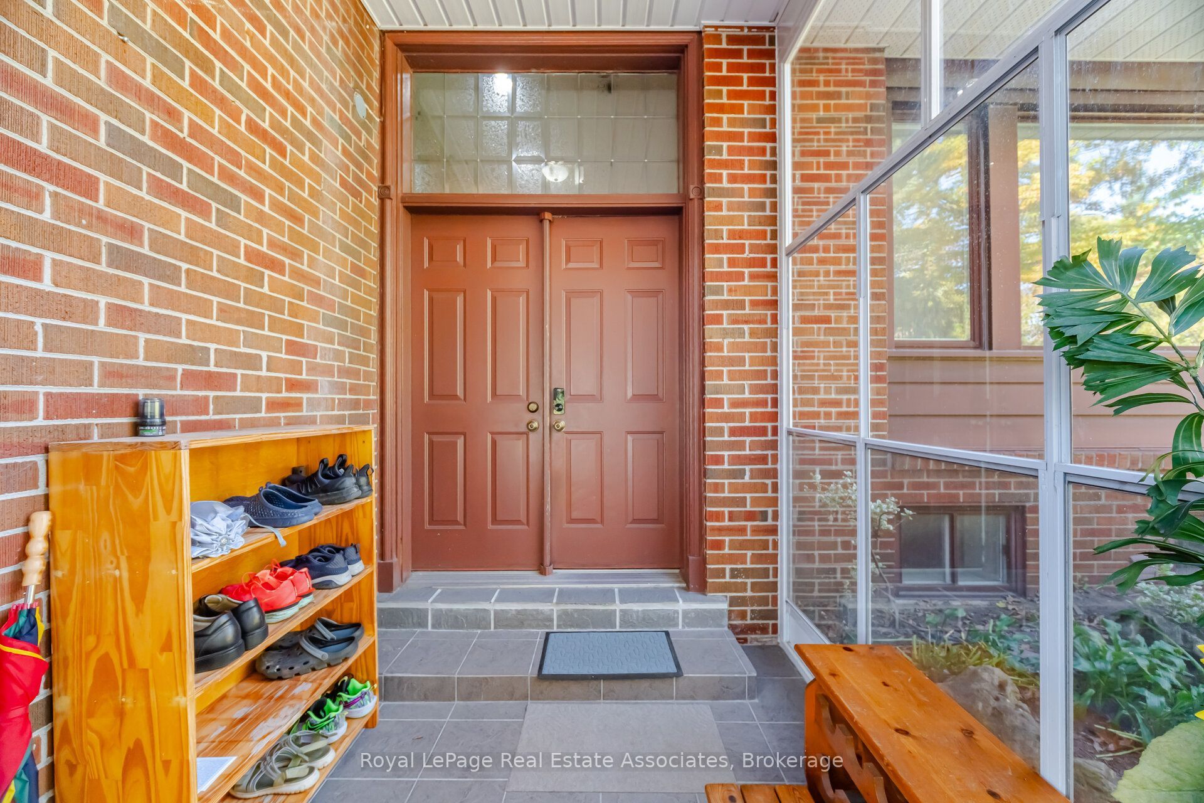
Enjoy the best of South Mississauga living in the heart of Clarkson! This charming 3-bedroom family home offers a wonderful blend of comfort, functionality and convenience. Featuring a spacious, fully fenced backyard with a large deck, perfect for relaxing or entertaining, along with the convenience of main-floor laundry. Ideally located just minutes from Rattray Marsh Conservation Area, the lakefront, Ontario Racquet Club, local shops, restaurants and excellent schools. Commuters will appreciate easy access to Clarkson GO Station, offering express service to downtown Toronto, as well as the QEW and major highways. A wonderful opportunity to call Clarkson home! Please note: The lease includes use of the main living areas and driveway parking, with the basement and garage reserved for the landlord's use. The swimming pool and hot tub will remain closed during the tenancy. For added convenience, select furnishings may be included, such as a dining table set, breakfast table set, media table and bedroom bed frames. Snow clearing of the front driveway is included during the winter months.

Save
Ask
Tour
Hide
Share
Listing Snapshot
Price 
$3,250
Days On Site 
3 Days
Bedrooms 
3
Inside Area (SqFt) 
N/A
Total Baths 
2
Full Baths 
N/A
Partial Baths 
N/A
Lot Size 
N/A
Year Built 
N/A
MLS® Number 
W14110974
Status 
Active
Property Tax 
N/A
Maintenance Fees 
N/A
Sq Ft Source 
N/A
Friends & Family
Recent Activity
4 days agoListing first seen on site
4 days agoListing updated with changes from the MLS®
General Features
Cross Street 
South Sheridan Way & Chippendale Rd
Direction Faces 
South
Garage 
Yes
Lease Term 
12 Months
Parking Spaces 
4
Property Sub Type 
Single Family Residence
Style 
Backsplit 3
Water Source 
Public
Interior Features
Basement 
Finished
Cooling 
Central Air
Furnished 
Unfurnished
Heating 
Natural GasForced Air
Laundry Features 
Laundry Room
Bedroom 2 
Dimensions - 4.12 x 3.42Level - Upper
Bedroom 3 
Dimensions - 3.13 x 2.57Level - Upper
Breakfast 
Dimensions - 2.89 x 3.44Level - Main
Dining Room 
Dimensions - 3.45 x 2.51Level - Main
Kitchen 
Dimensions - 7.08 x 3.06Level - Main
Living Room 
Dimensions - 5.84 x 4.06Level - Main
Master Bedroom 
Dimensions - 4.06 x 3.48Level - Main
Sunroom 
Dimensions - 4.67 x 4.57Level - Main
Save
Ask
Tour
Hide
Share
Exterior Features
Construction Details 
Brick
Fencing 
Fenced
Lot Features 
Waterfront
Pool Features 
In Ground
Roof 
Asphalt
Listing courtesy of Royal LePage Real Estate Associates

Listing information is provided by Participants of the Toronto Real Estate Board. VOW information is provided exclusively for personal, non-commercial use, and may not be used for any purpose other than to identify prospective properties consumers may be interested in purchasing. Information is deemed reliable but not guaranteed. Copyright 2026, Toronto Real Estate Board
Last checked 2026-10-27 02:58 PM UTC

Neighborhood & Commute
Source: Walkscore
Save
Ask
Tour
Hide
Share

Looking for homes for sale in Port Credit? You’ll find everything from waterfront condos near the marina to family homes in Mineola and Lorne Park. This list updates directly from the MLS, so you’re always seeing the latest listings as they hit the market. Have a question about a property or want a private showing? Let’s connect.